case studyA technically demanding frame, built with confidence.
This custom home combined open attic living space, complex roof geometry and a hybrid steel-and-wood structural system. The challenge was not only to build it accurately, but to do so on a narrow worksite with limited access, staging and material storage.
Project typeResidential framing construction
primary ScopeStructural steel and wood framing
EXPERTISERestricted-access urban infill lot, hybrid structural integration
THE CHALLENGE
Preserve the openness. Control the complexity.
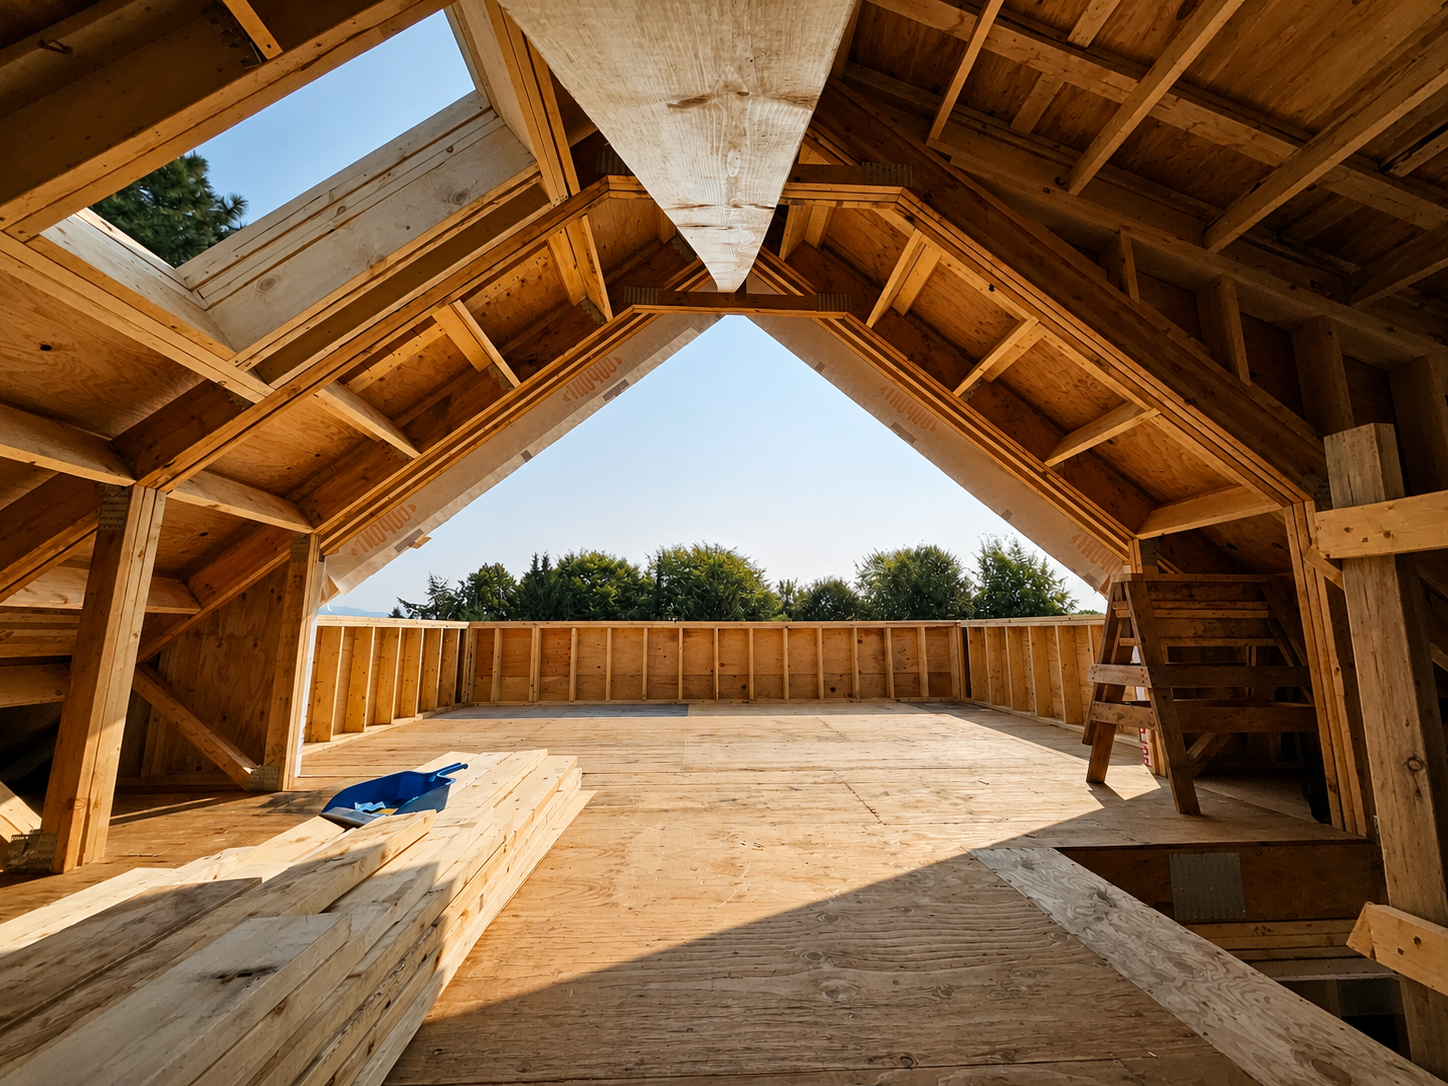
The upper level was designed with vaulted ceilings and attic space incorporated into the finished living area. That openness removed many of the conventional bearing points normally used to support a roof.
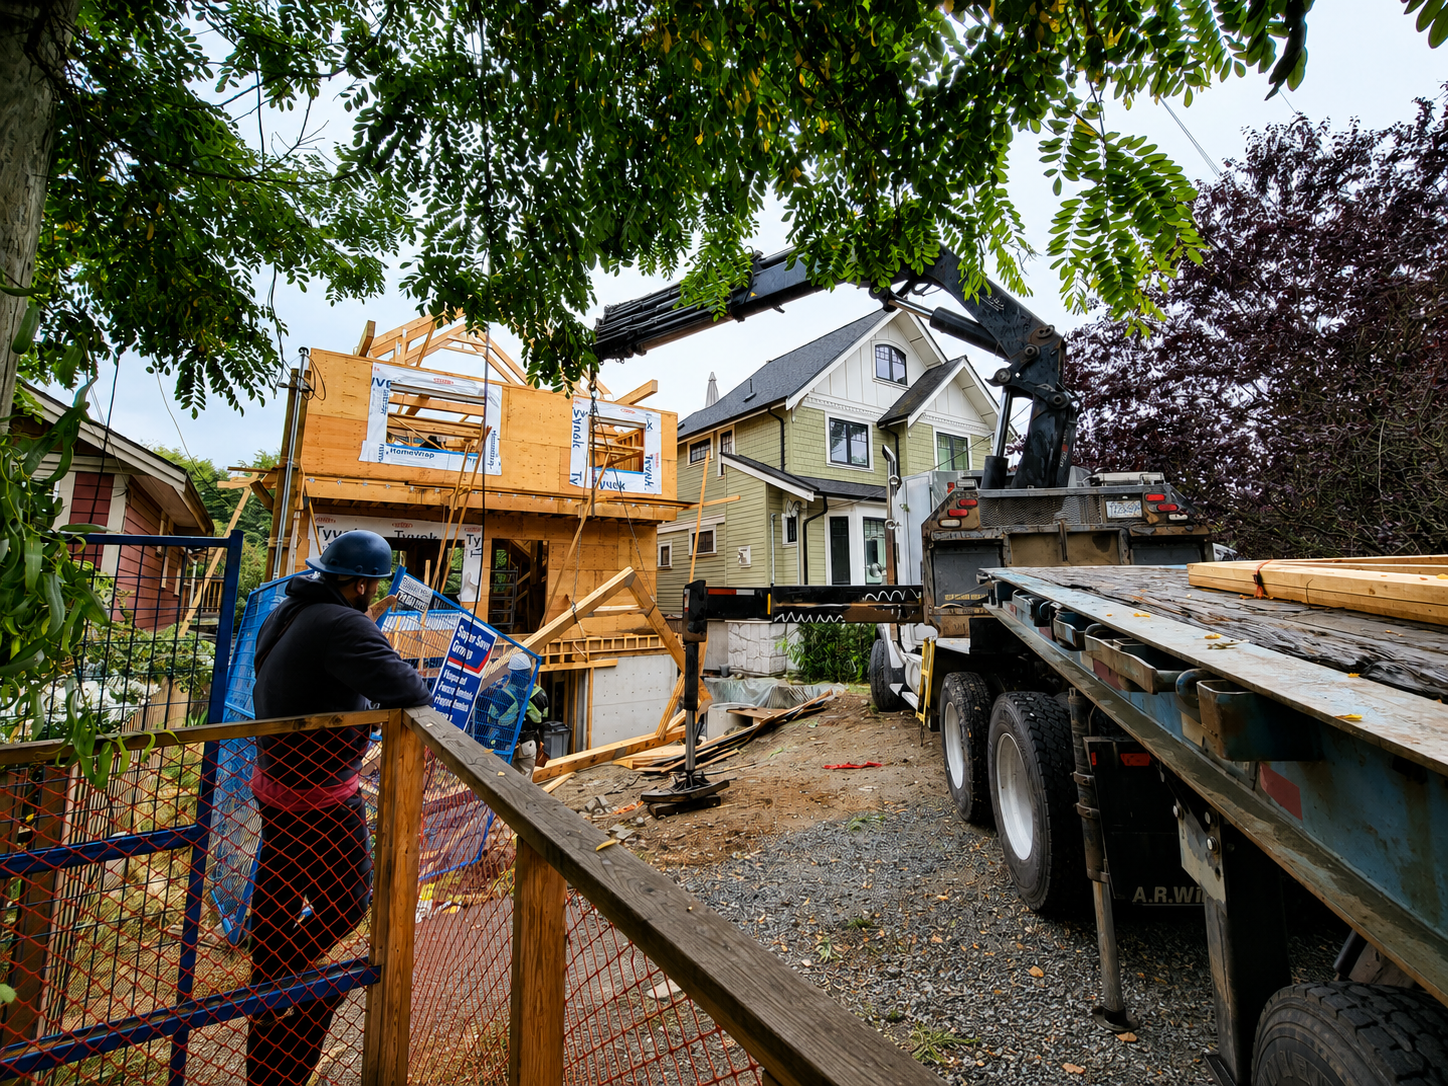
At the same time, the home was being built between neighbouring properties on a narrow lot. Deliveries, crane placement, material staging and crew movement all had to be carefully sequenced. For the owner and project team, the real concern was not simply whether the structure could be built - it was whether the complexity could be managed without creating delays, confusion or compromises to the design.
THE SOLUTION
Plan the sequence before the structure rises.
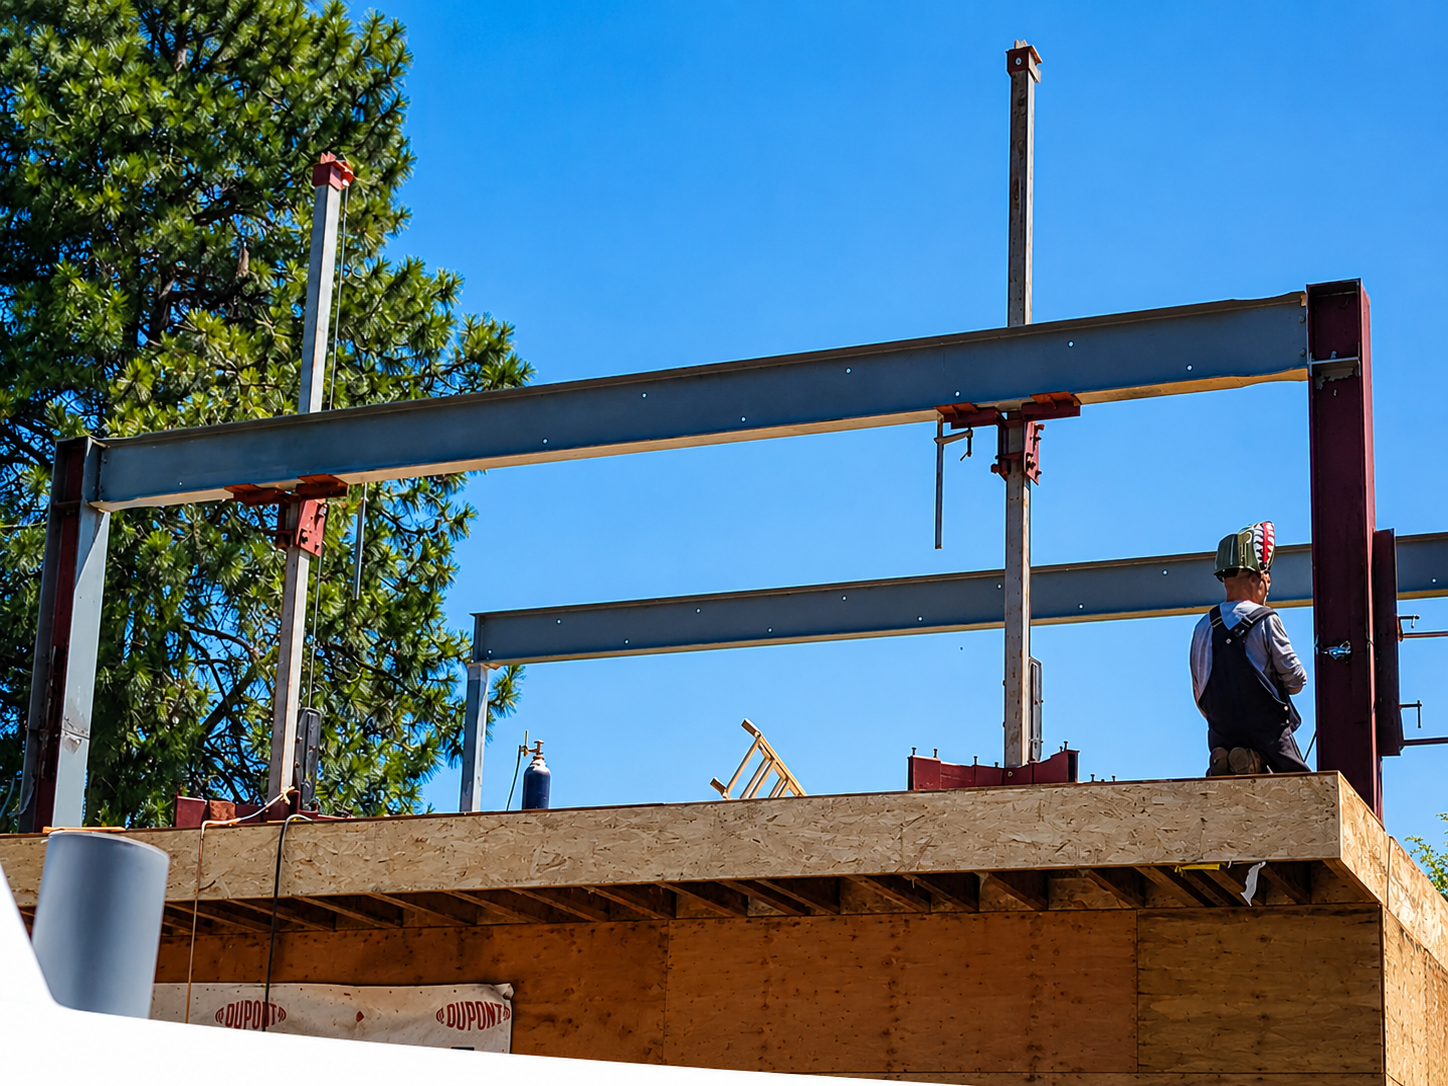
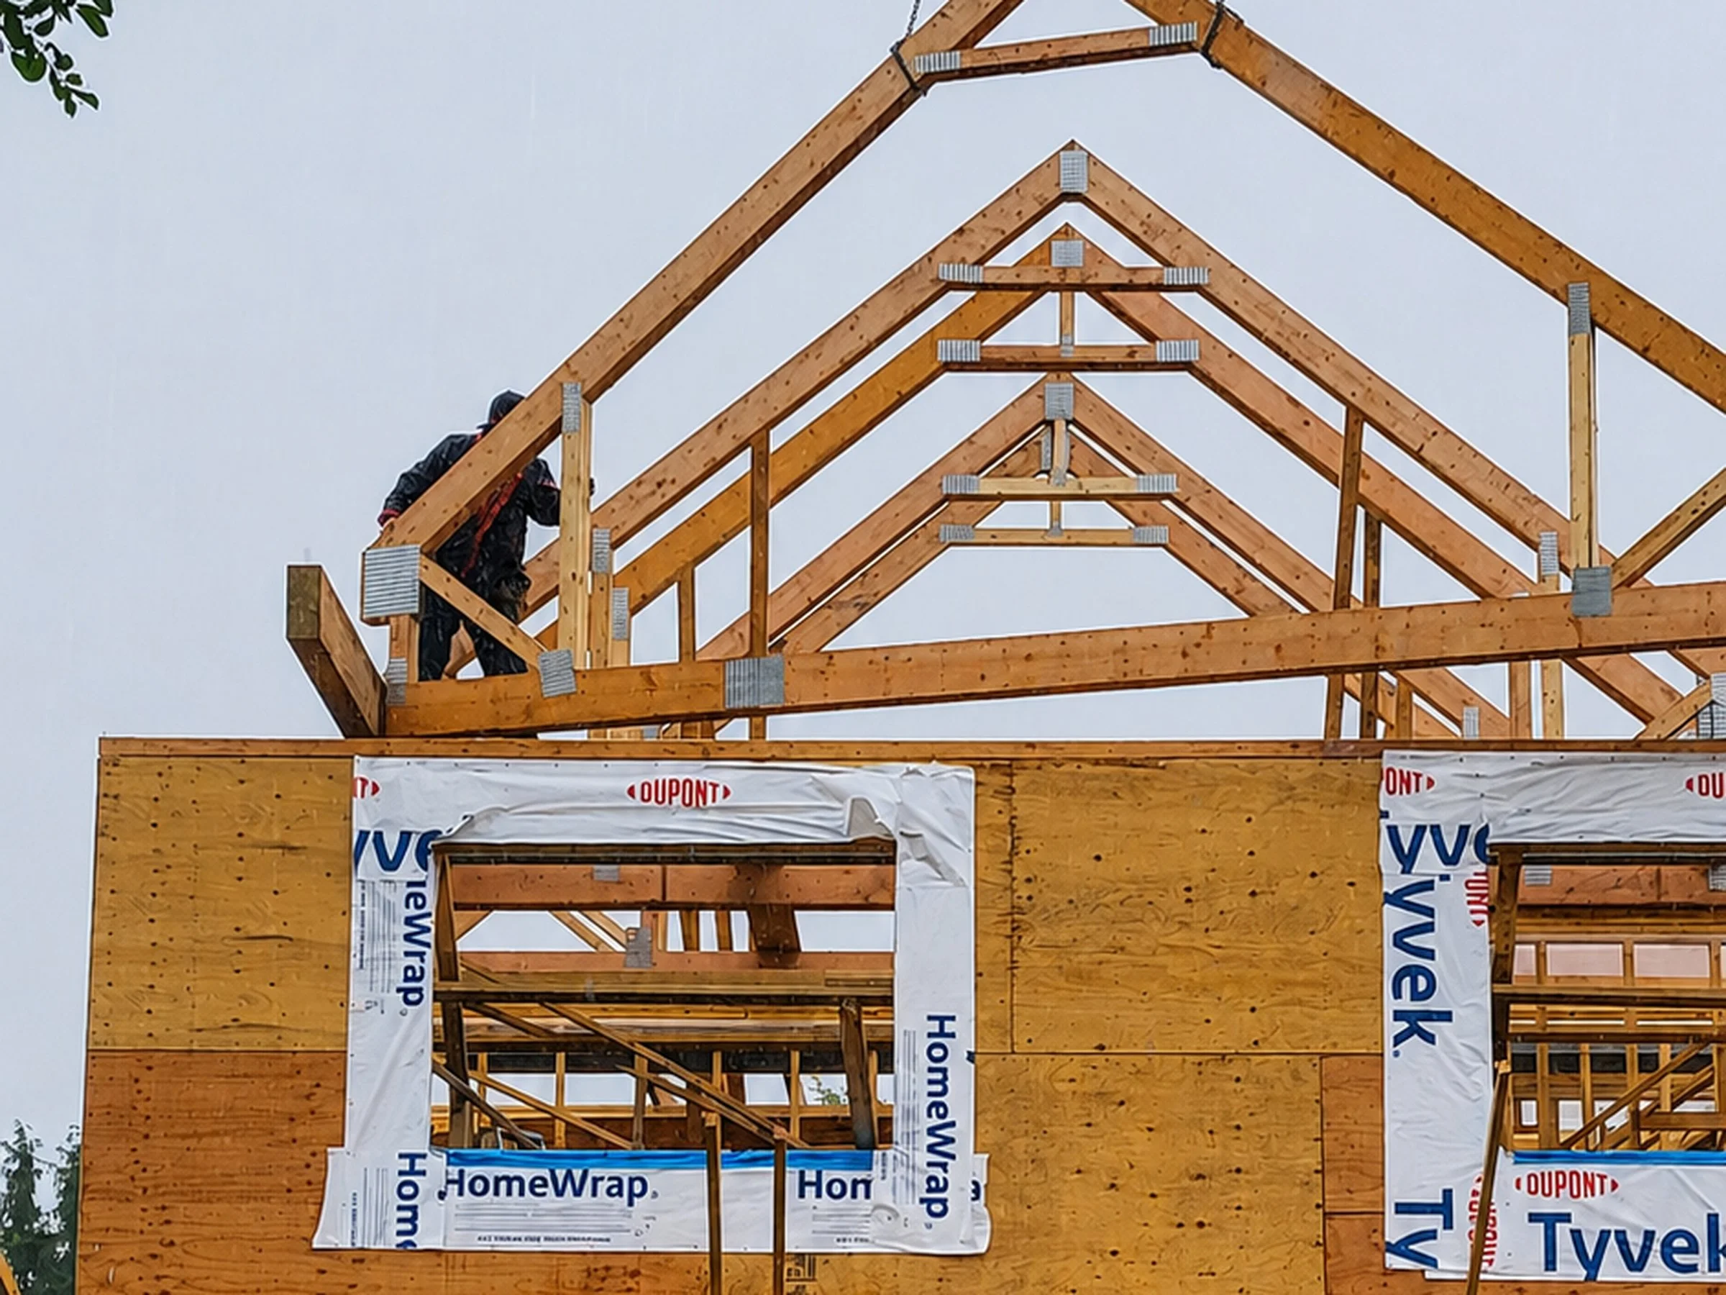
Large lumber packages were coordinated for crane delivery directly into the work area, limiting double handling on the constrained site. Structural steel columns and beams established the long-span framework required for the open interior.
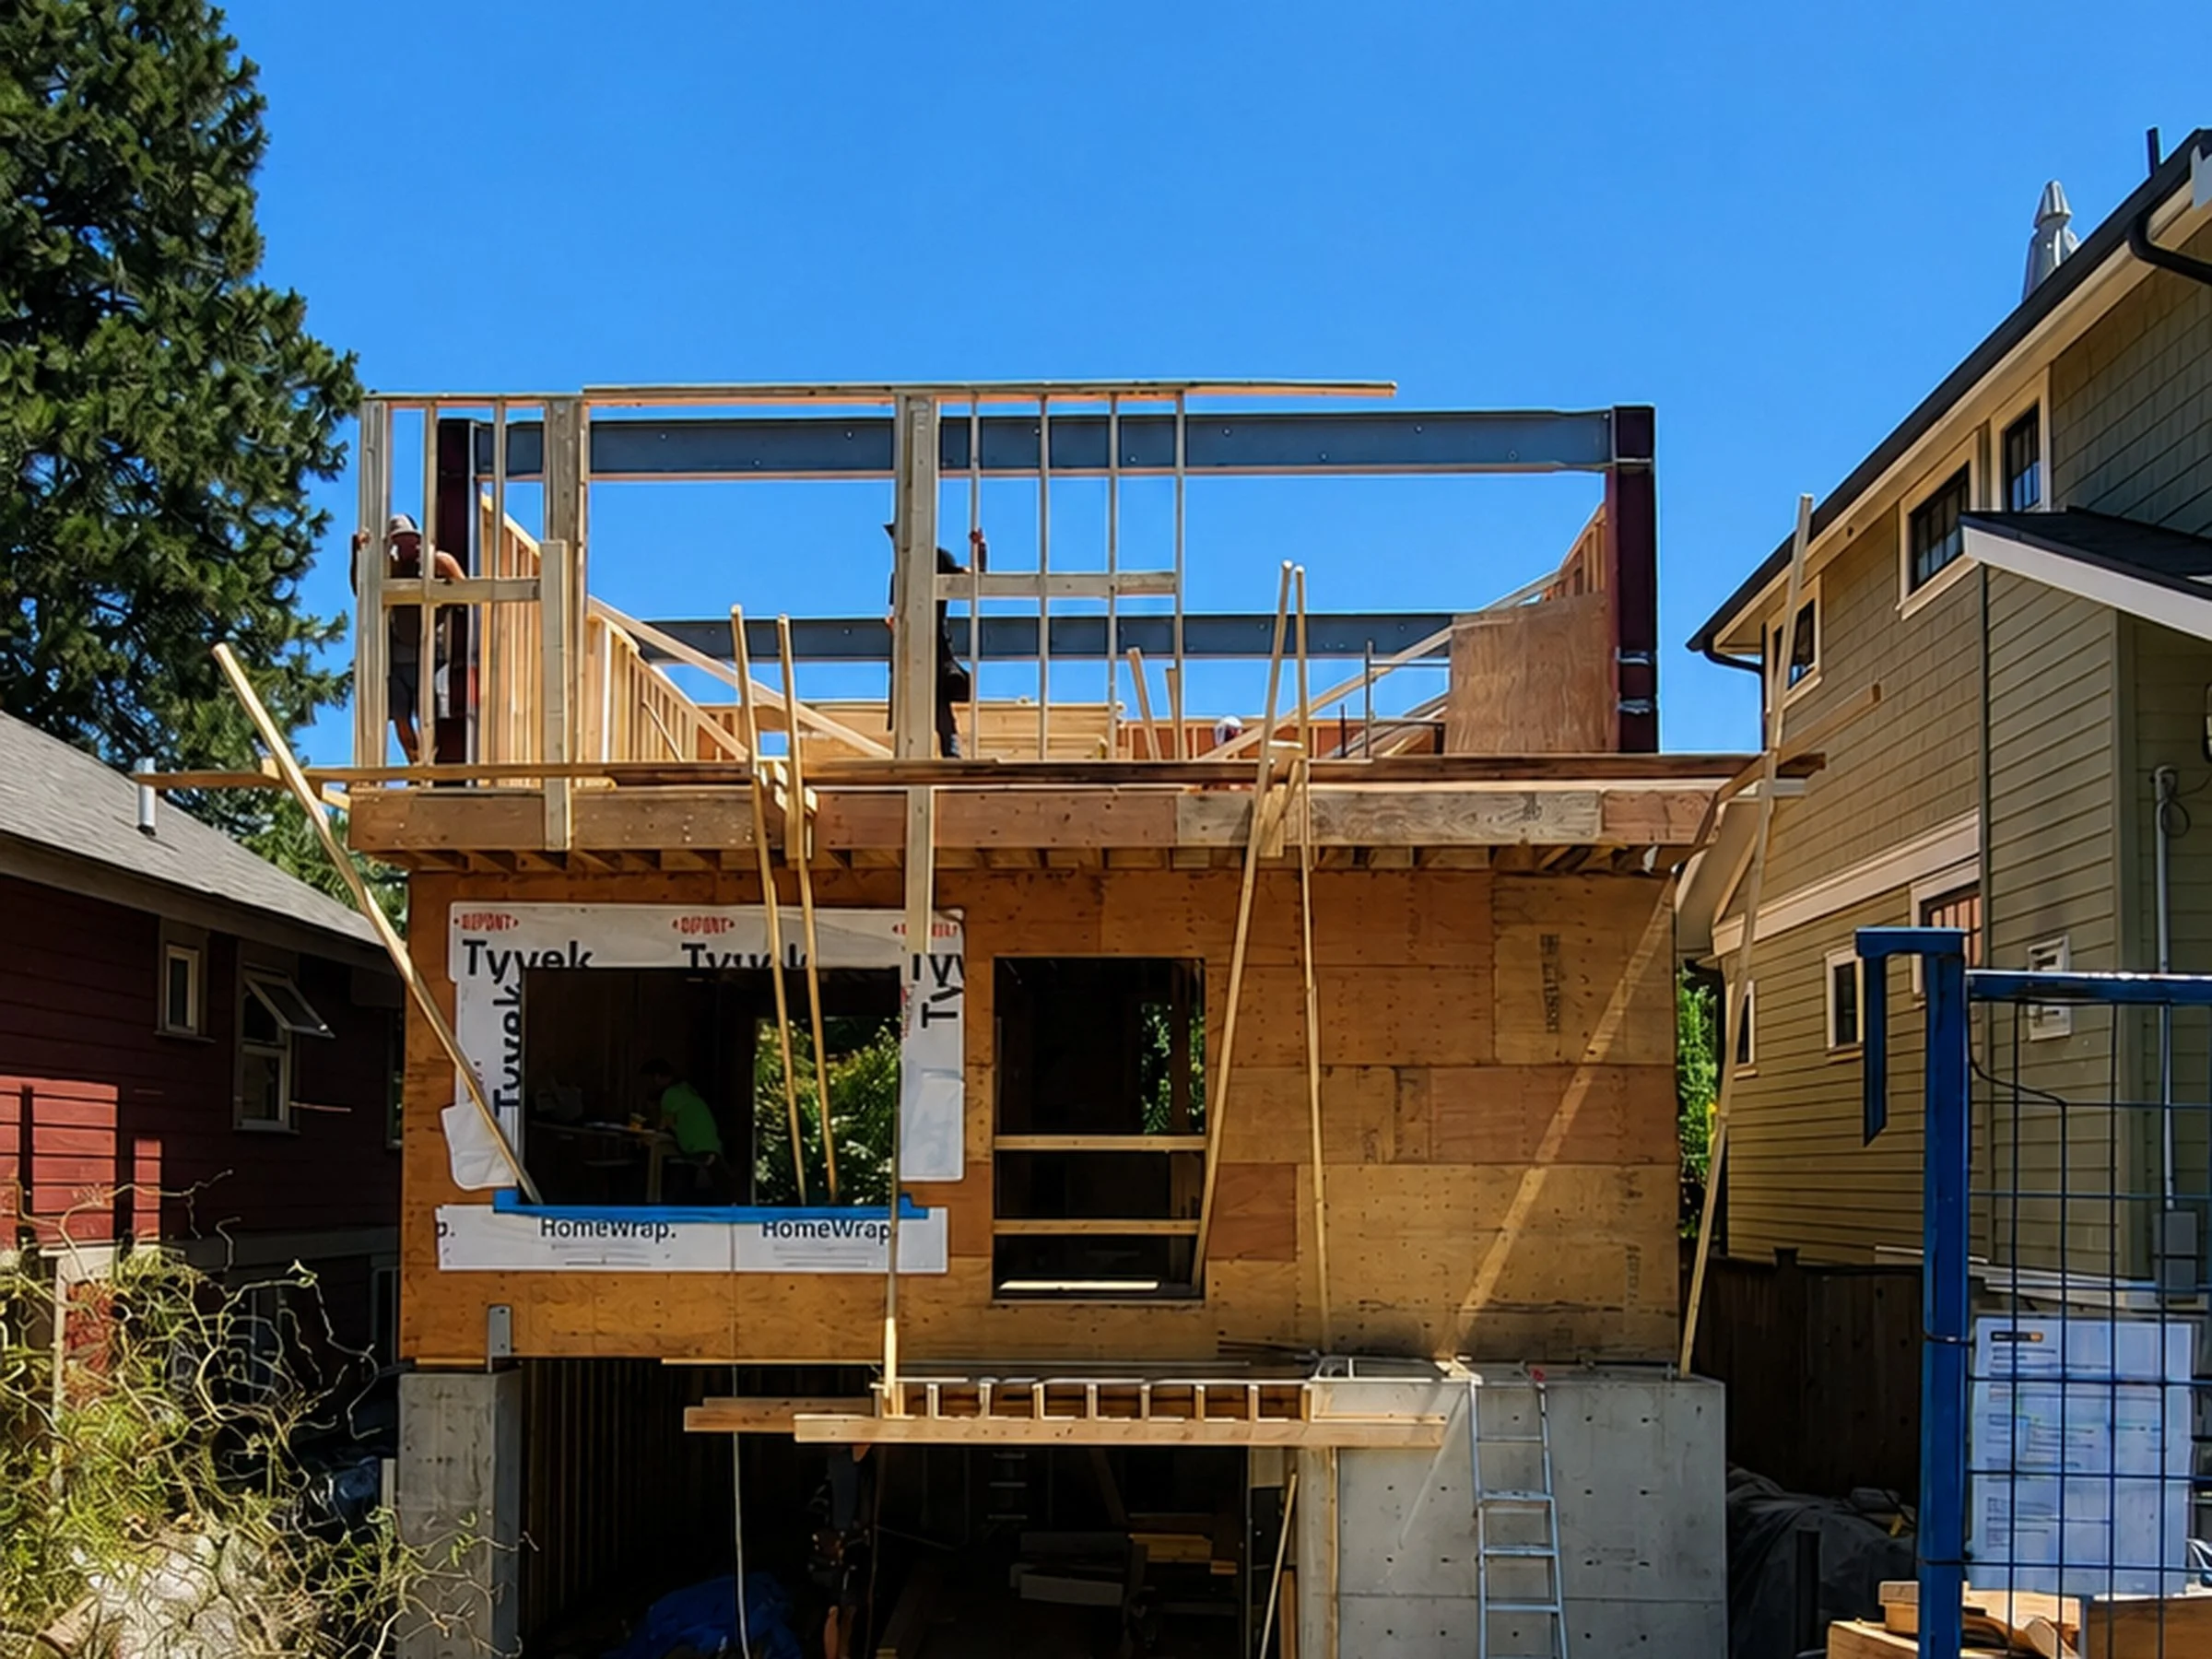
Wood-framed floors, walls, gables and roof assemblies were then built around the steel. Rather than treating the two scopes as separate trades, Estata coordinated them as one structure - checking beam elevations, wall heights, column locations and roof geometry as the work progressed.
CRITICAL DETAILS
The roof became the room.
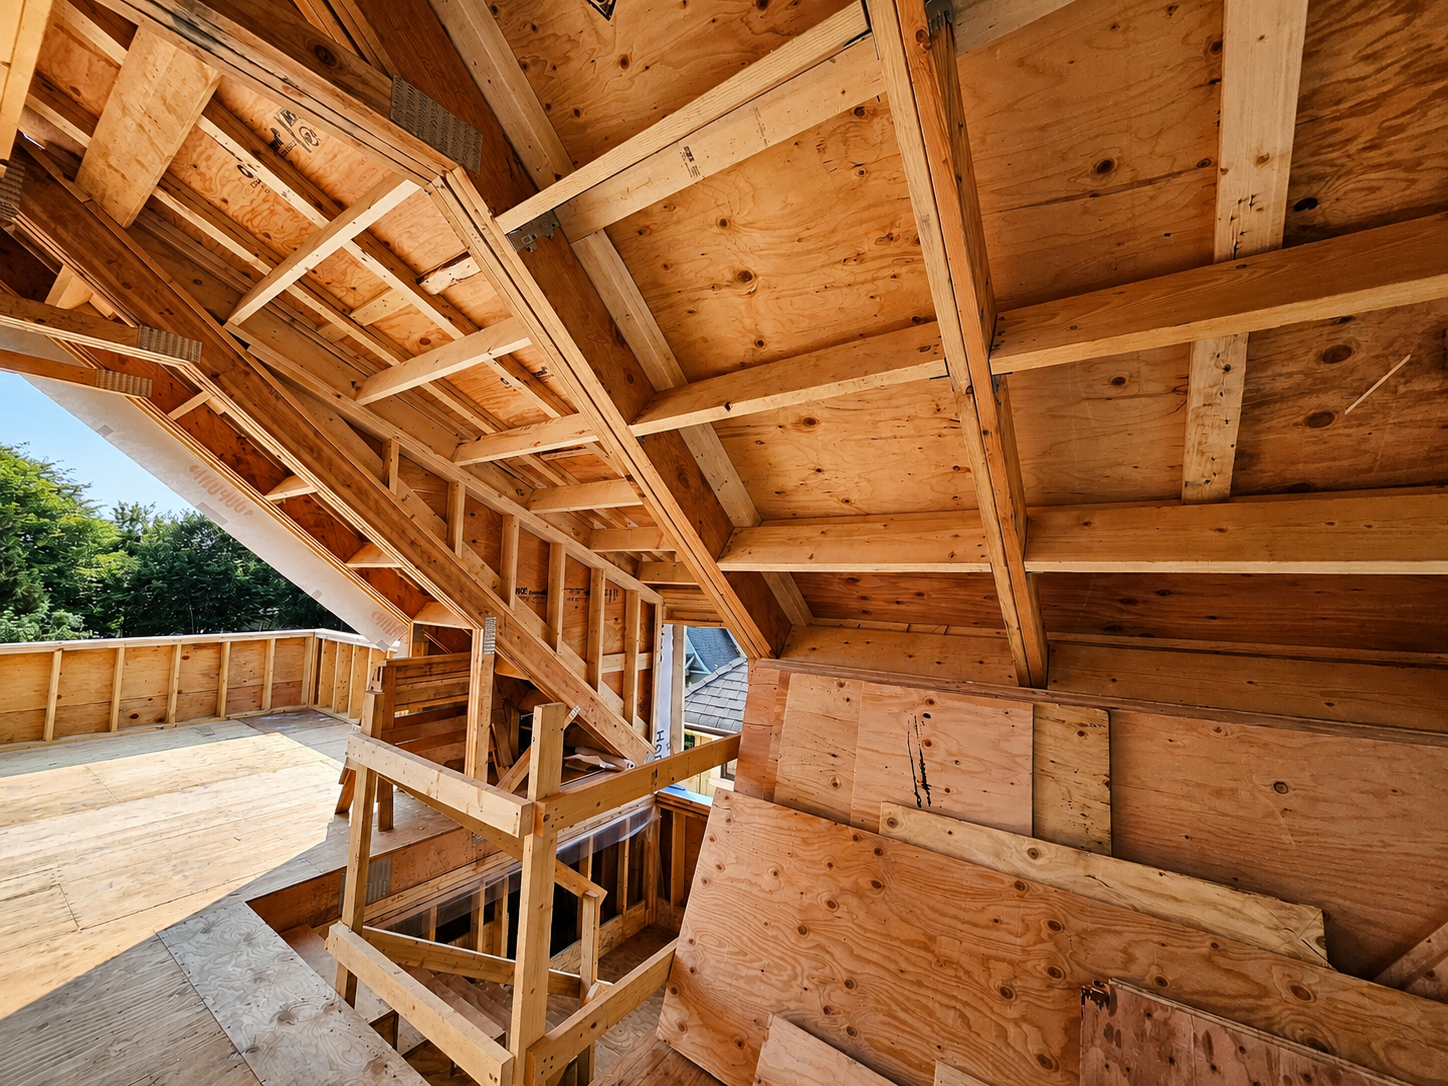
Because the attic was intended as living space, the roof framing directly shaped the finished experience of the home. Intersecting rooflines, vaulted assemblies and large gable forms had to remain structurally disciplined while producing a clean, open volume for future finishes.
The result was more than a framed roof. It was the architecture of the upper floor taking shape in timber.
THE RESULT
A strong structure that preserved the architectural intent.
Open living attic built to last
A hybrid steel-and-wood system supported broad spans with fewer visible interior supports.
Controlled site logistics
Crane-assisted deliveries and staged material placement reduced congestion and unnecessary handling.
Precision framing integration
Steel, floor framing, walls and roof geometry aligned across multiple levels.
Buildable next stages
The completed frame provided a clear, stable platform for enclosure, services and other trades to stage their work.