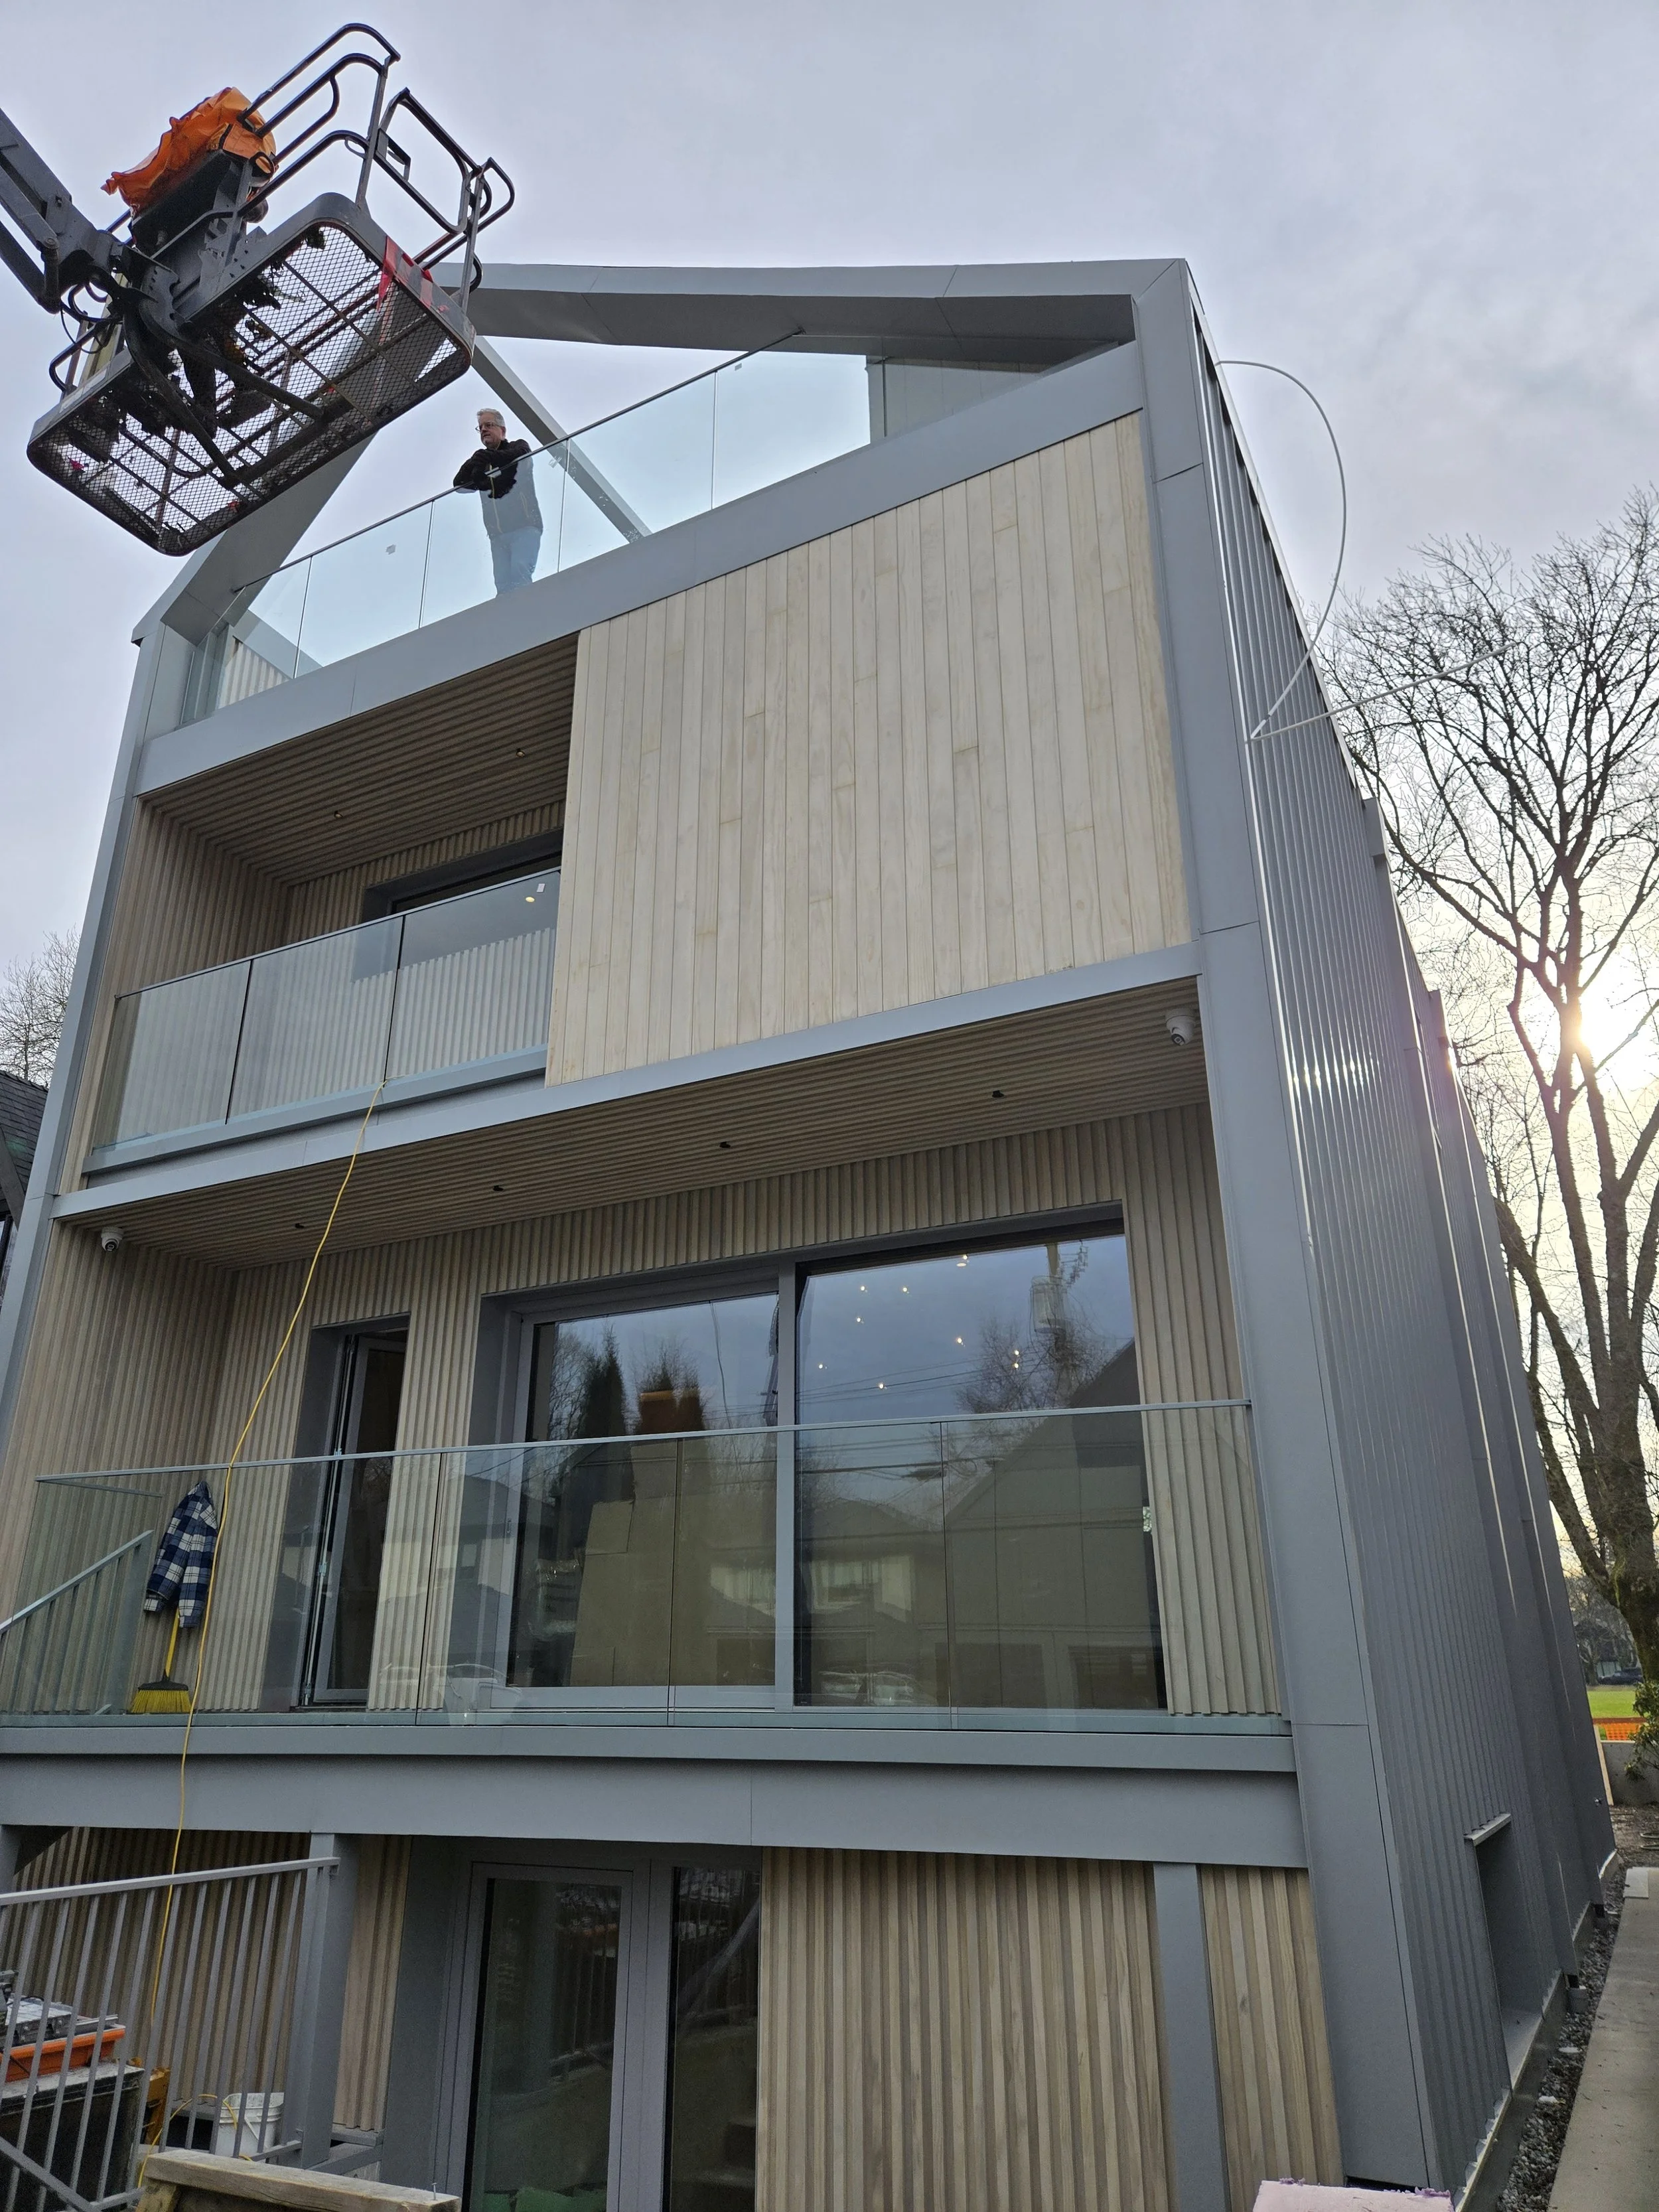
case studyPerformance Hidden Behind the Finish
Continuous exterior mineral-wool insulation, thermally broken attachment, precise window detailing and Accoya vertical siding - assembled into one durable rainscreen system.
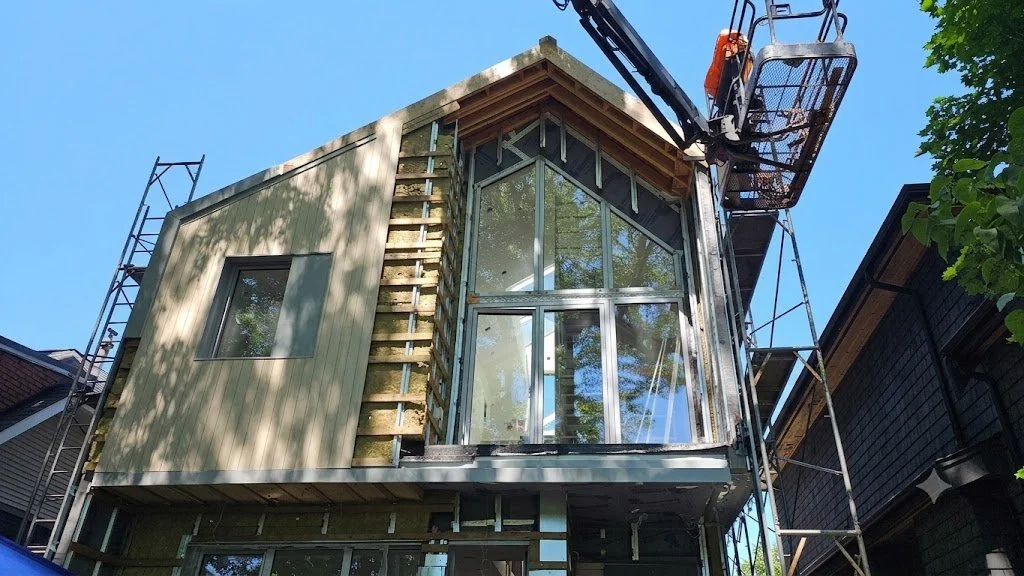
Project typeCustom residential building envelope
primary ScopeExterior insulation, subframing, rainscreen and siding
expertiseCustom flashing, high performance building envelope
THE CHALLENGE
Maintain continuity through a facade full of interruptions.
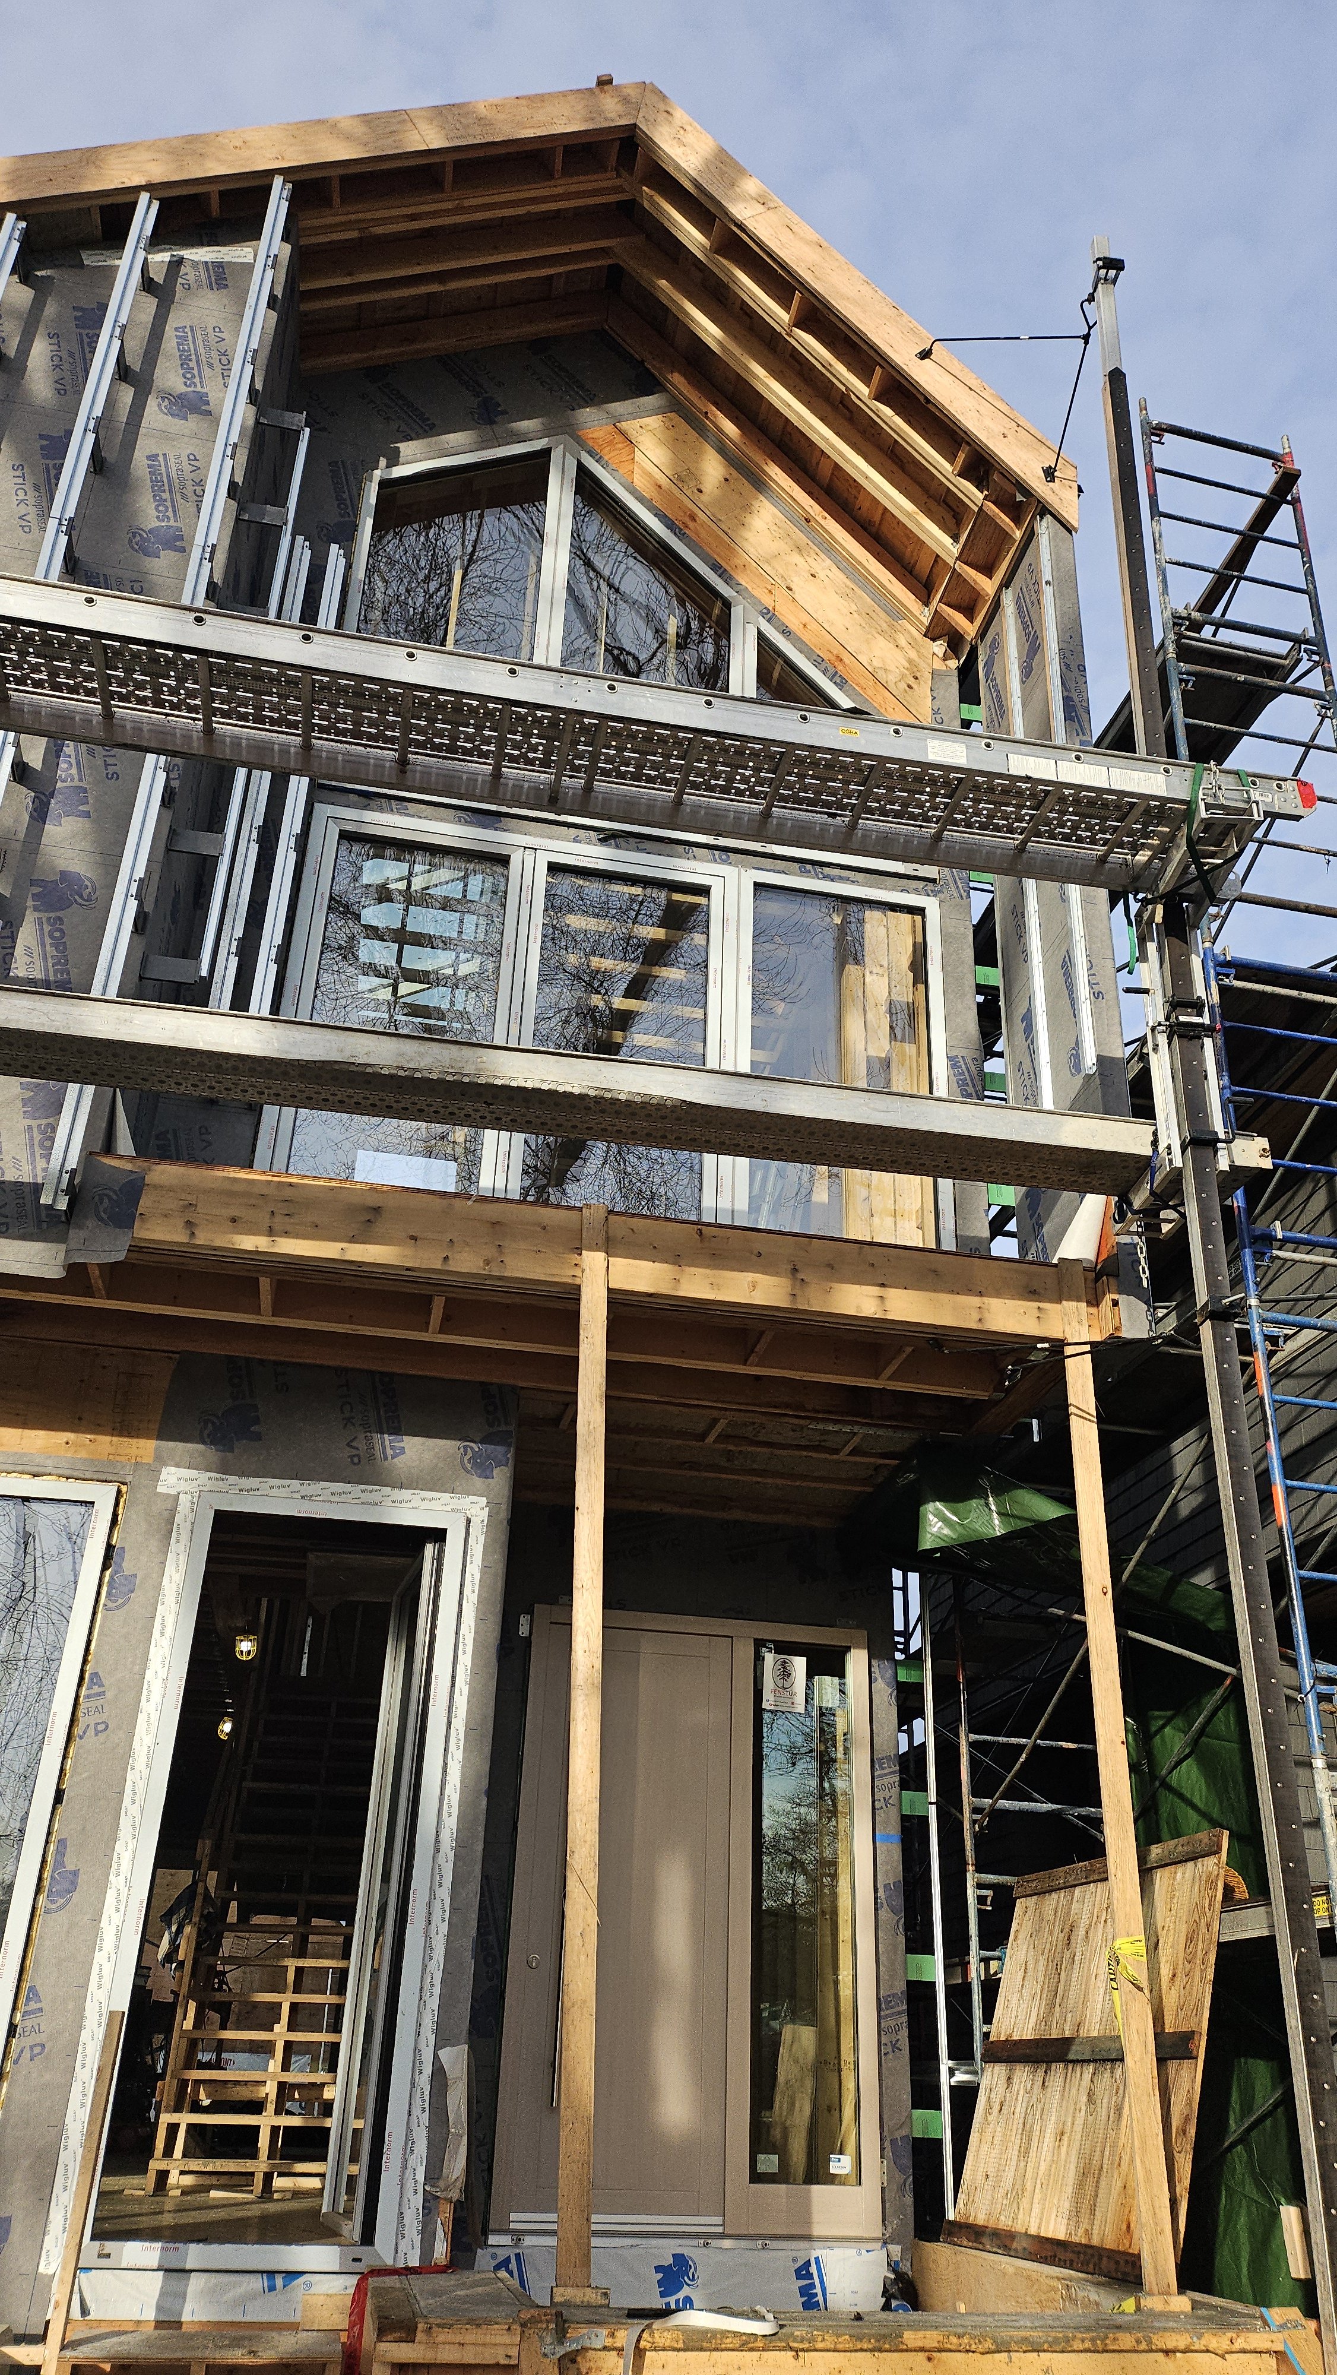
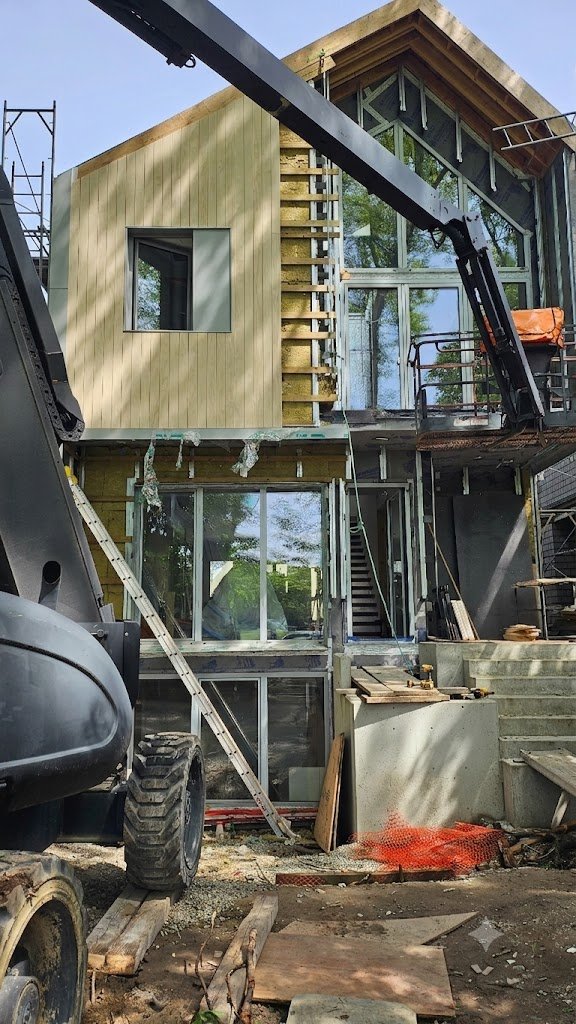
High-performance envelopes are only as reliable as their transitions. Large windows, the gable glazing, roof edges, corners and changes in cladding plane created dozens of places where insulation, drainage and attachment could be interrupted.
The narrow urban site added another layer of difficulty. Scaffolding, equipment and material movement had to be coordinated while protecting installed membranes, clips and insulation from damage.
For the client and design team, the concern was simple: the finished facade had to look deliberate and refined, while the concealed assembly performed as one continuous system.
THE SOLUTION
Keep the insulation continuous - and the attachment thermally separated.
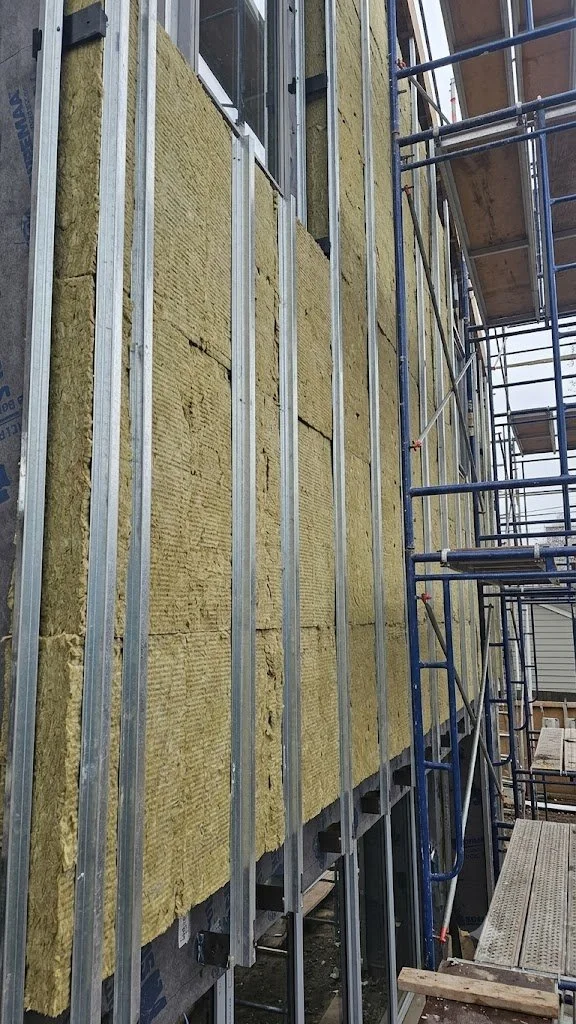
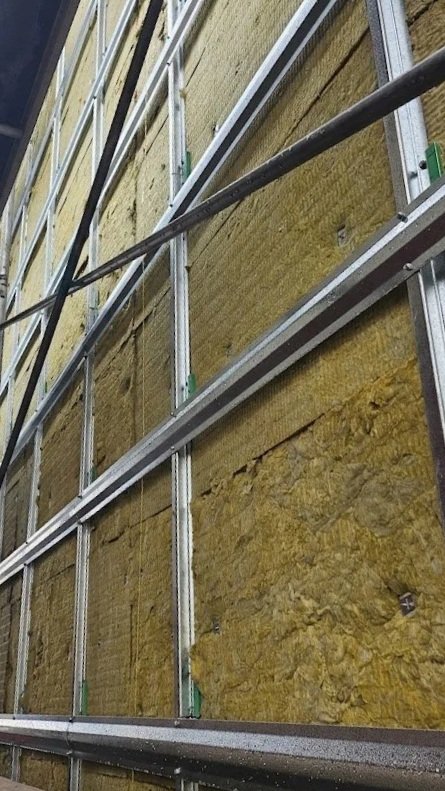
Mineral-wool boards were fitted continuously across the exterior, reducing the repeating thermal bridges created by conventional framing. A fiberglass clip system supported the metal subframing while limiting direct heat flow through the attachment points.
The rails also created the structure needed for the vertical siding and helped establish the drained and ventilated rainscreen cavity. Alignment had to be controlled across the full elevation so the finished cladding remained flat, consistent and visually calm.
CRITICAL DETAILS
Windows are where envelope systems are tested.
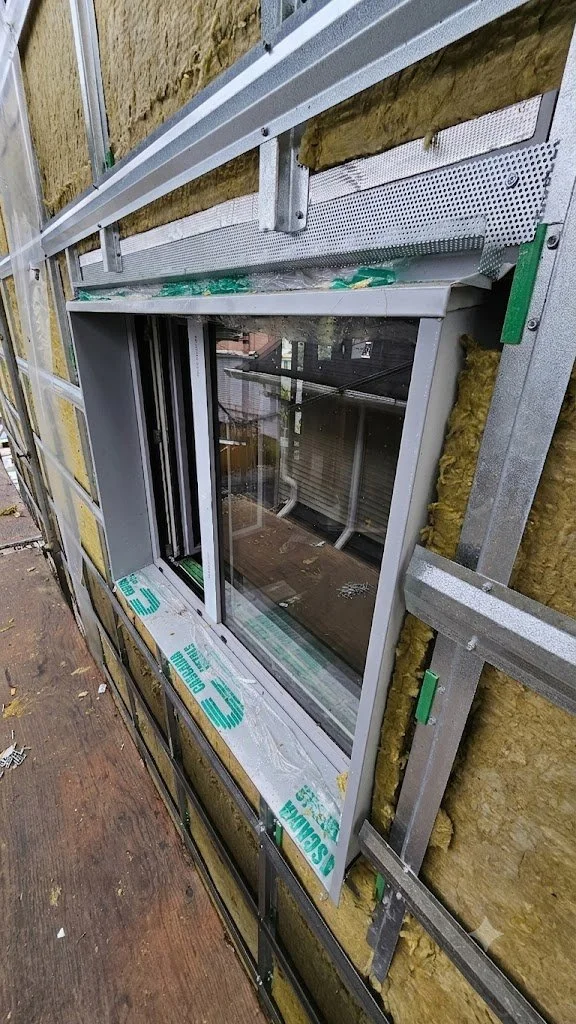
The window openings required coordinated head flashing, sill membranes, jamb insulation and clear drainage paths. Each piece had to integrate with the exterior mineral wool and subframing without blocking the rainscreen cavity.
The objective was not simply to cover the opening. It was to direct water outward, maintain insulation around the frame and create a durable transition between glazing, membrane, metal trim and wood siding.
THE RESULT
A facade that looks simple because the complexity was resolved behind it.
Continuous thermal layer
Exterior mineral wool reduced interruptions through the wall assembly.
Thermally broken attachment
Fiberglass clips supported the rainscreen subframing with less conductive bridging.
Integrated water management
Window flashing and ventilation paths were coordinated with the full facade.
Refined architectural finish
Vertical Accoya siding and glazing details delivered a clean, durable exterior.