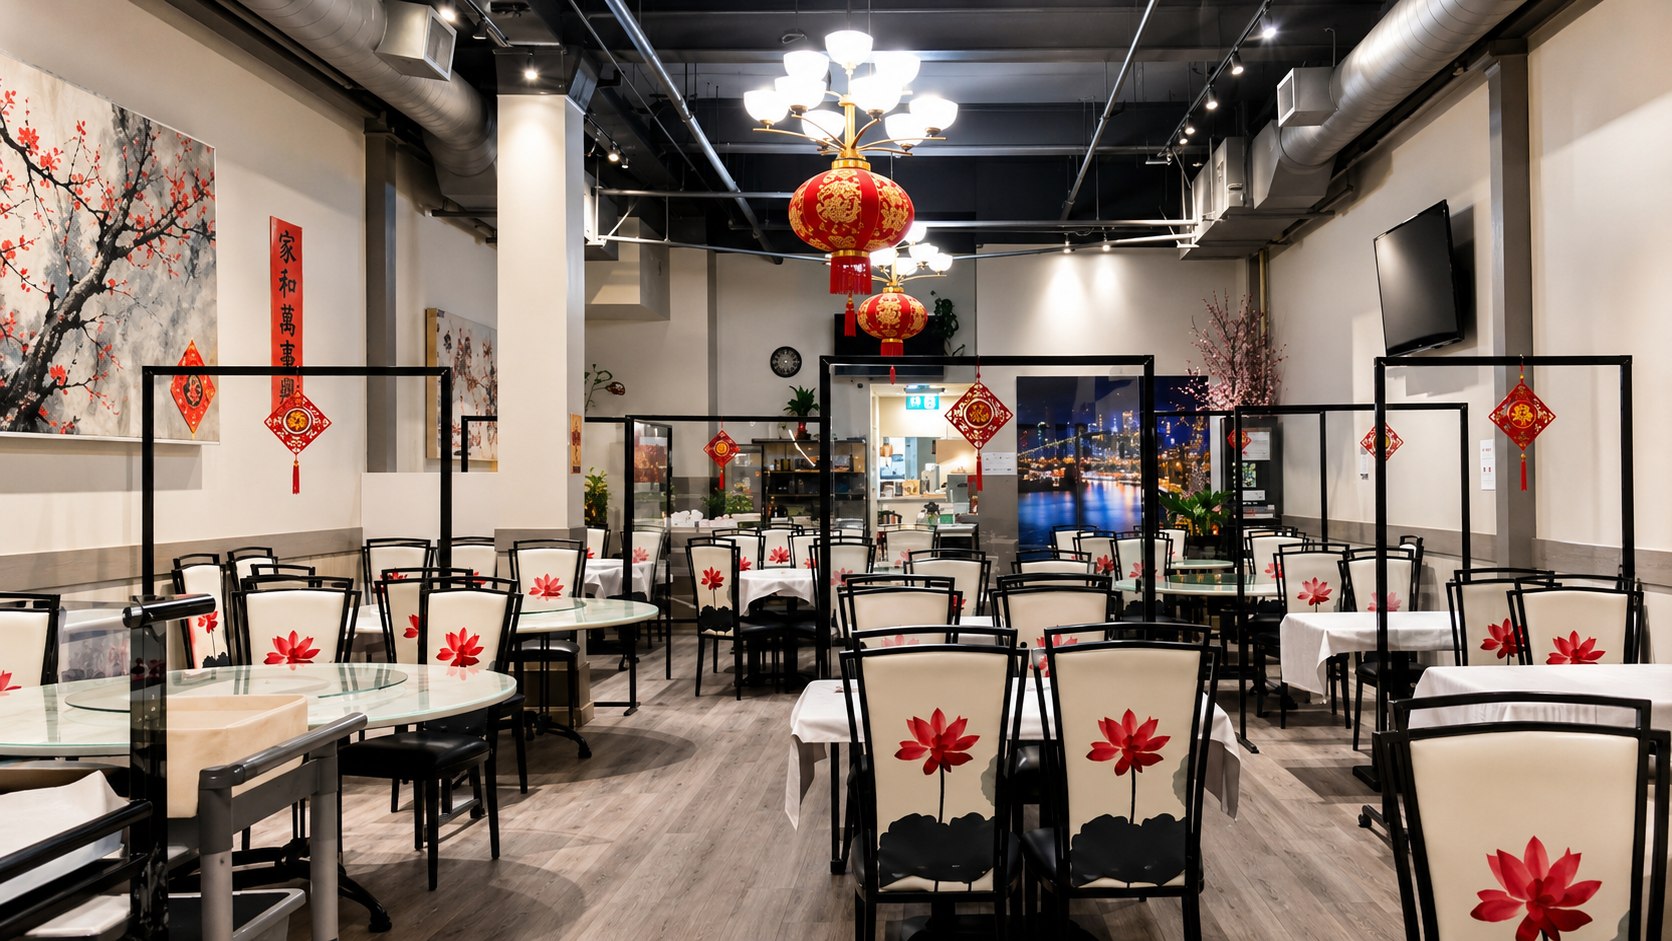
case studyA water loss above a busy restaurant - with reopening as the priority.
High-ceiling drywall and painting repairs completed around exposed services, lighting, artwork and restaurant operations.
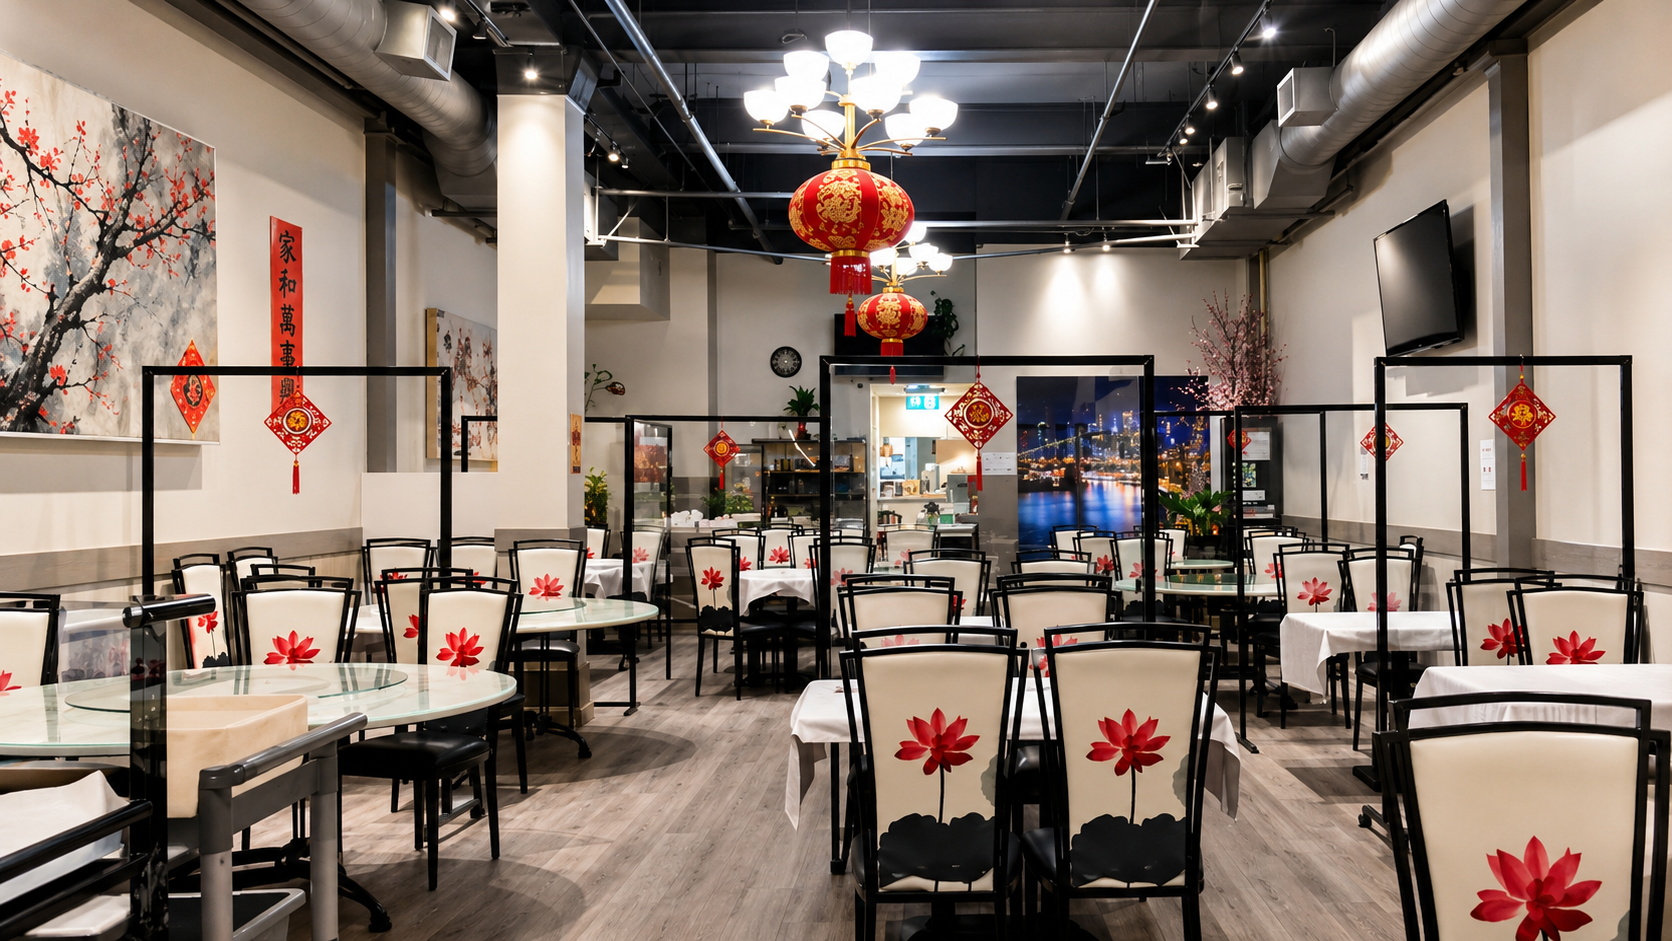
Project typeCommercial water-damage restoration
primary ScopeDrywall repair, finishing and painting
expertiseHigh ceilings with exposed mechanical services
THE CHALLENGE
Repair the damage without turning the entire restaurant into a full construction zone.
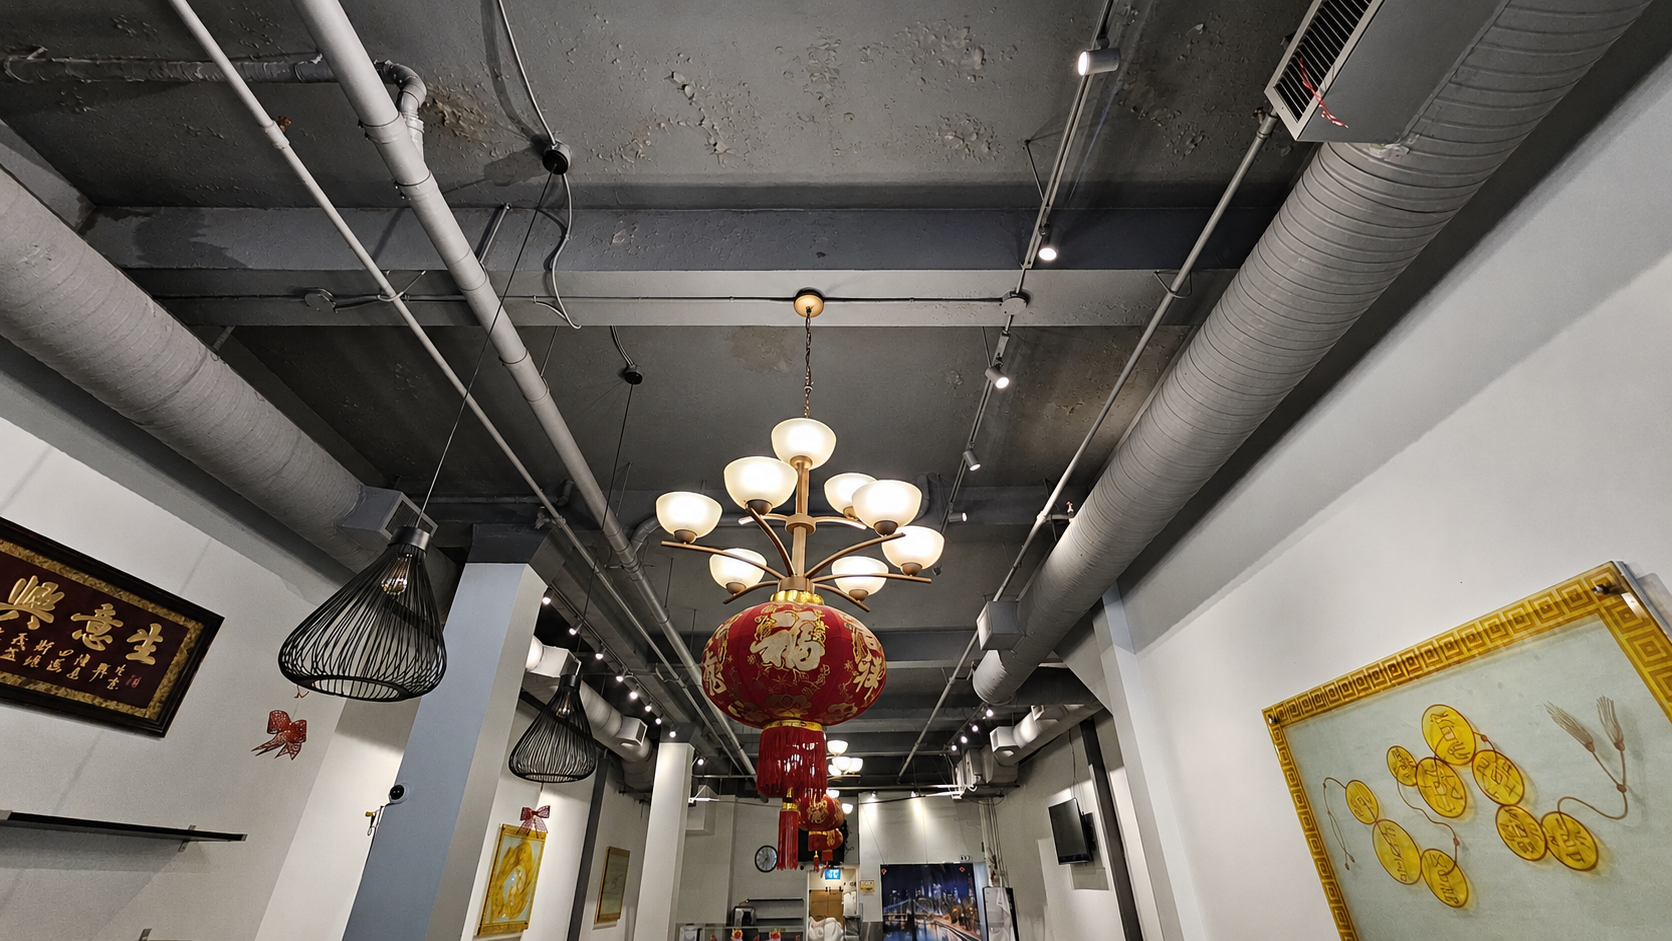
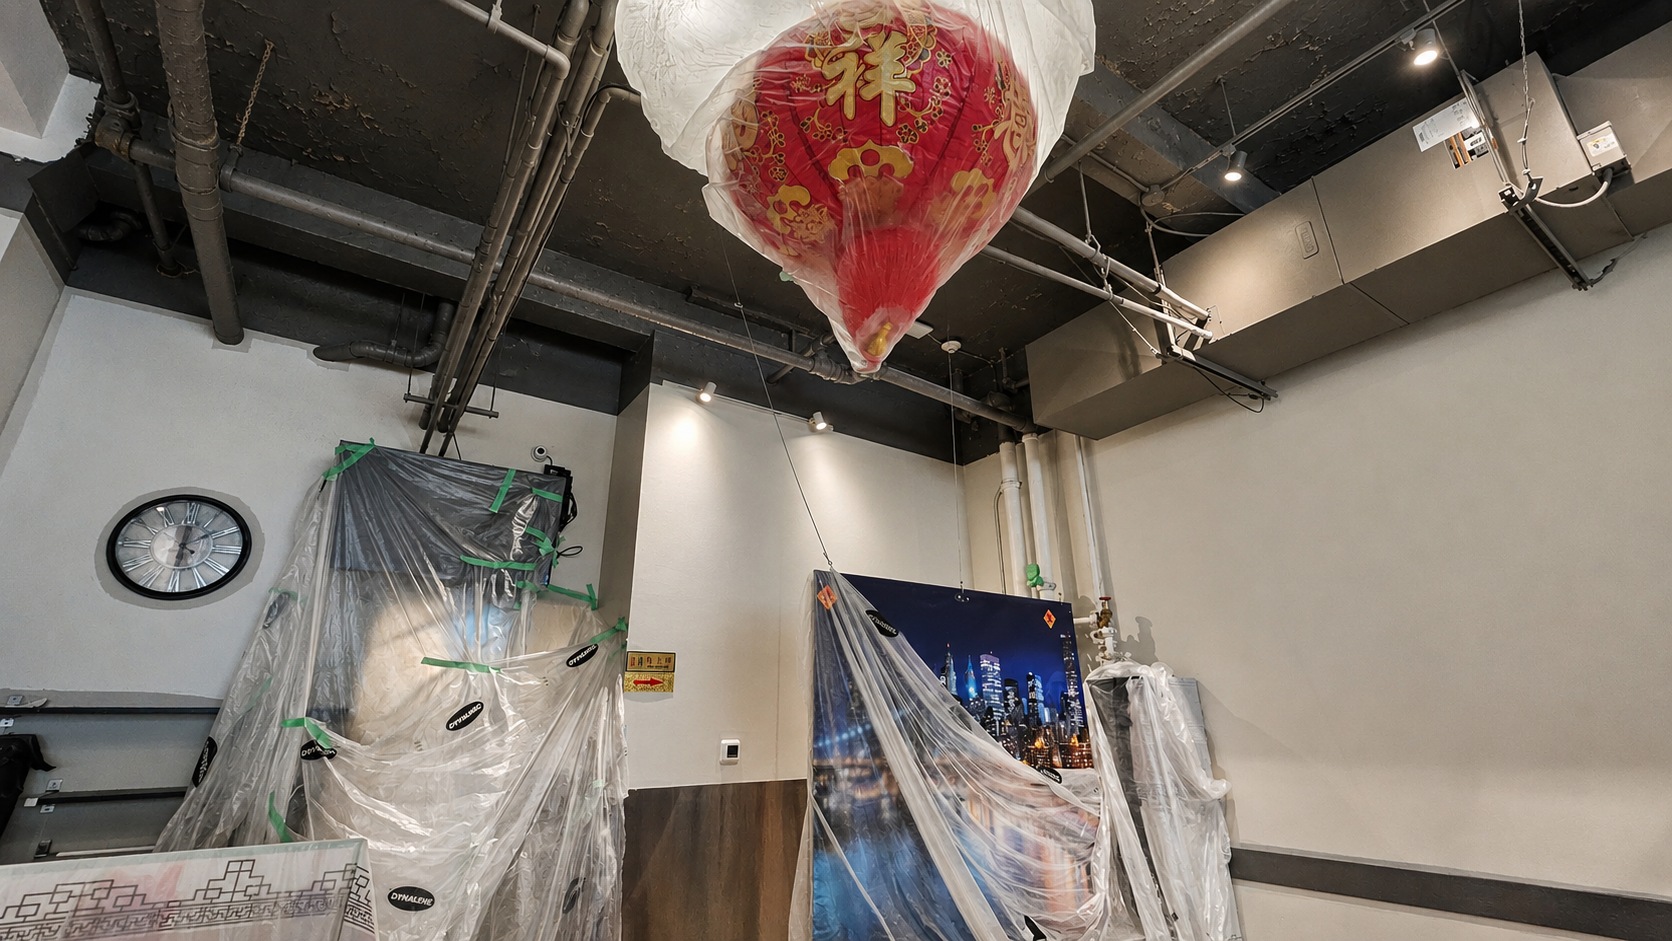
The damaged areas were located above the dining room in a high, open-ceiling environment. Access was restricted by exposed ductwork, sprinkler and plumbing lines, track lighting and suspended decorative fixtures. The restaurant's artwork, televisions, furniture and decorative lighting were part of the customer experience and could not simply be removed or treated as ordinary jobsite contents. Dust, paint and falling debris had to be controlled before overhead repairs began.
Every extra day of disruption mattered. The repair sequence therefore had to balance safe elevated access, finish quality and an accelerated schedule.
THE SOLUTION
Bring the work platform to the damage - not the damage to the floor.
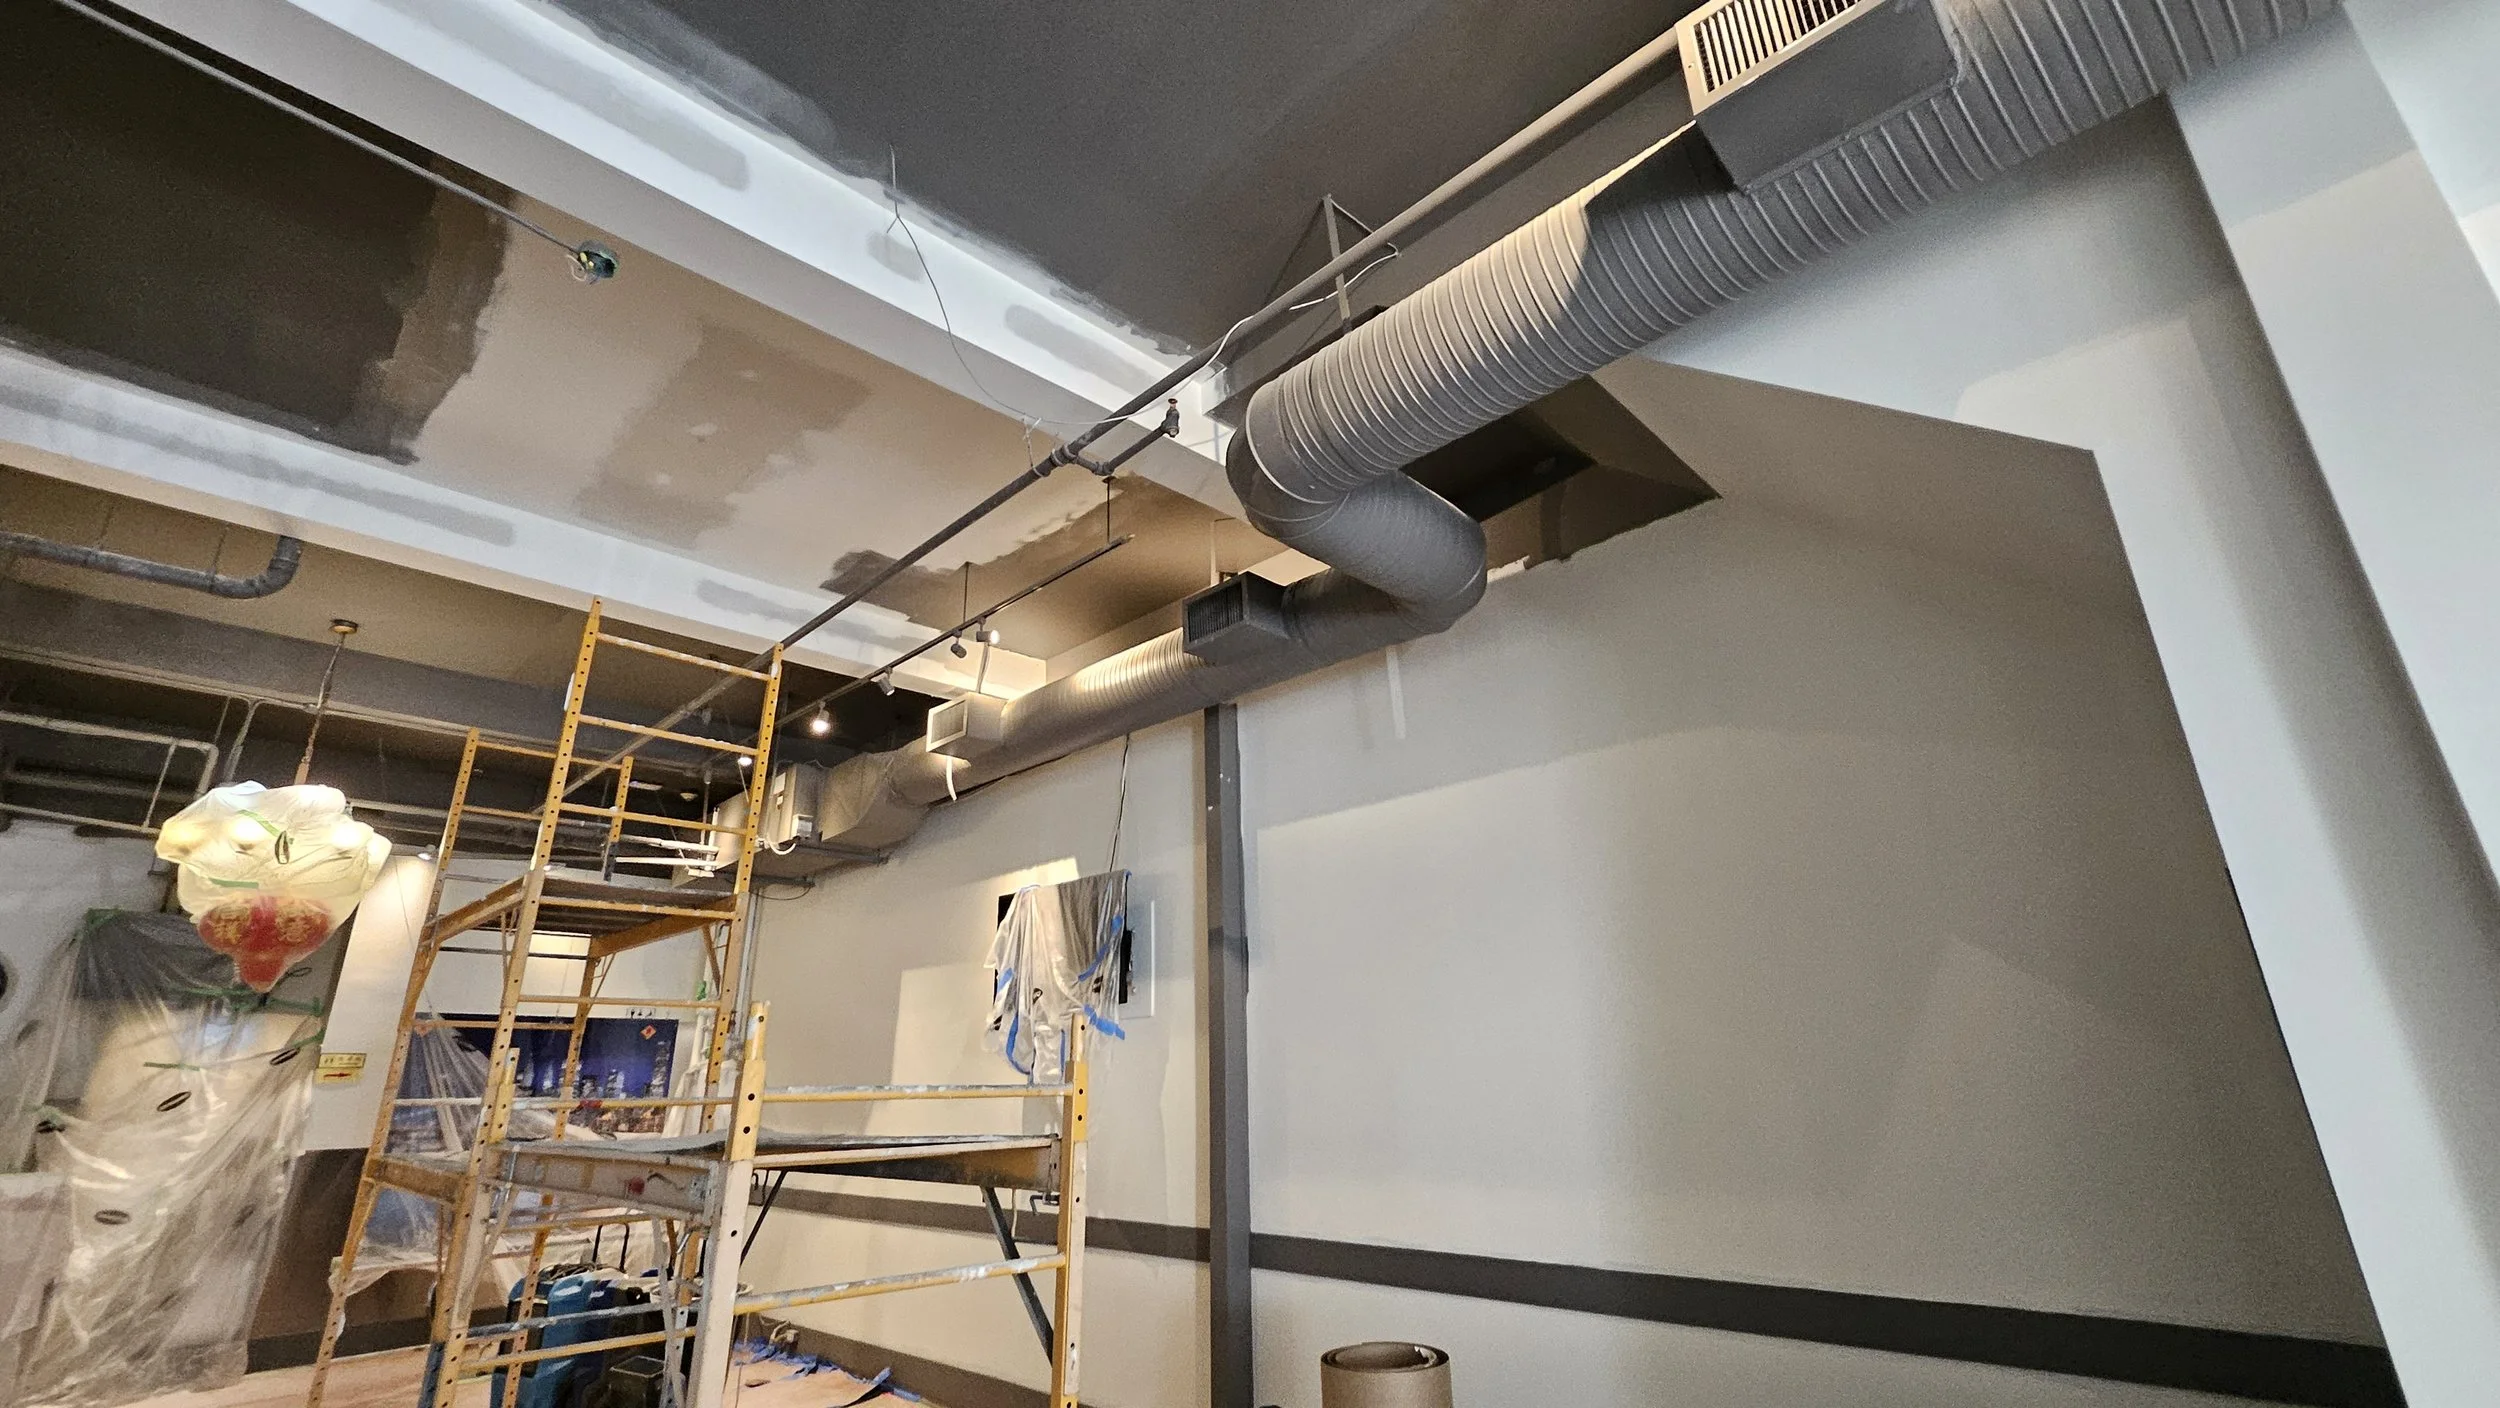
Rolling scaffolding provided controlled access to the high ceiling while allowing the crew to work around ductwork, piping and lighting. Elevated platforms were repositioned as repairs progressed so the dining room did not need to be stripped bare.
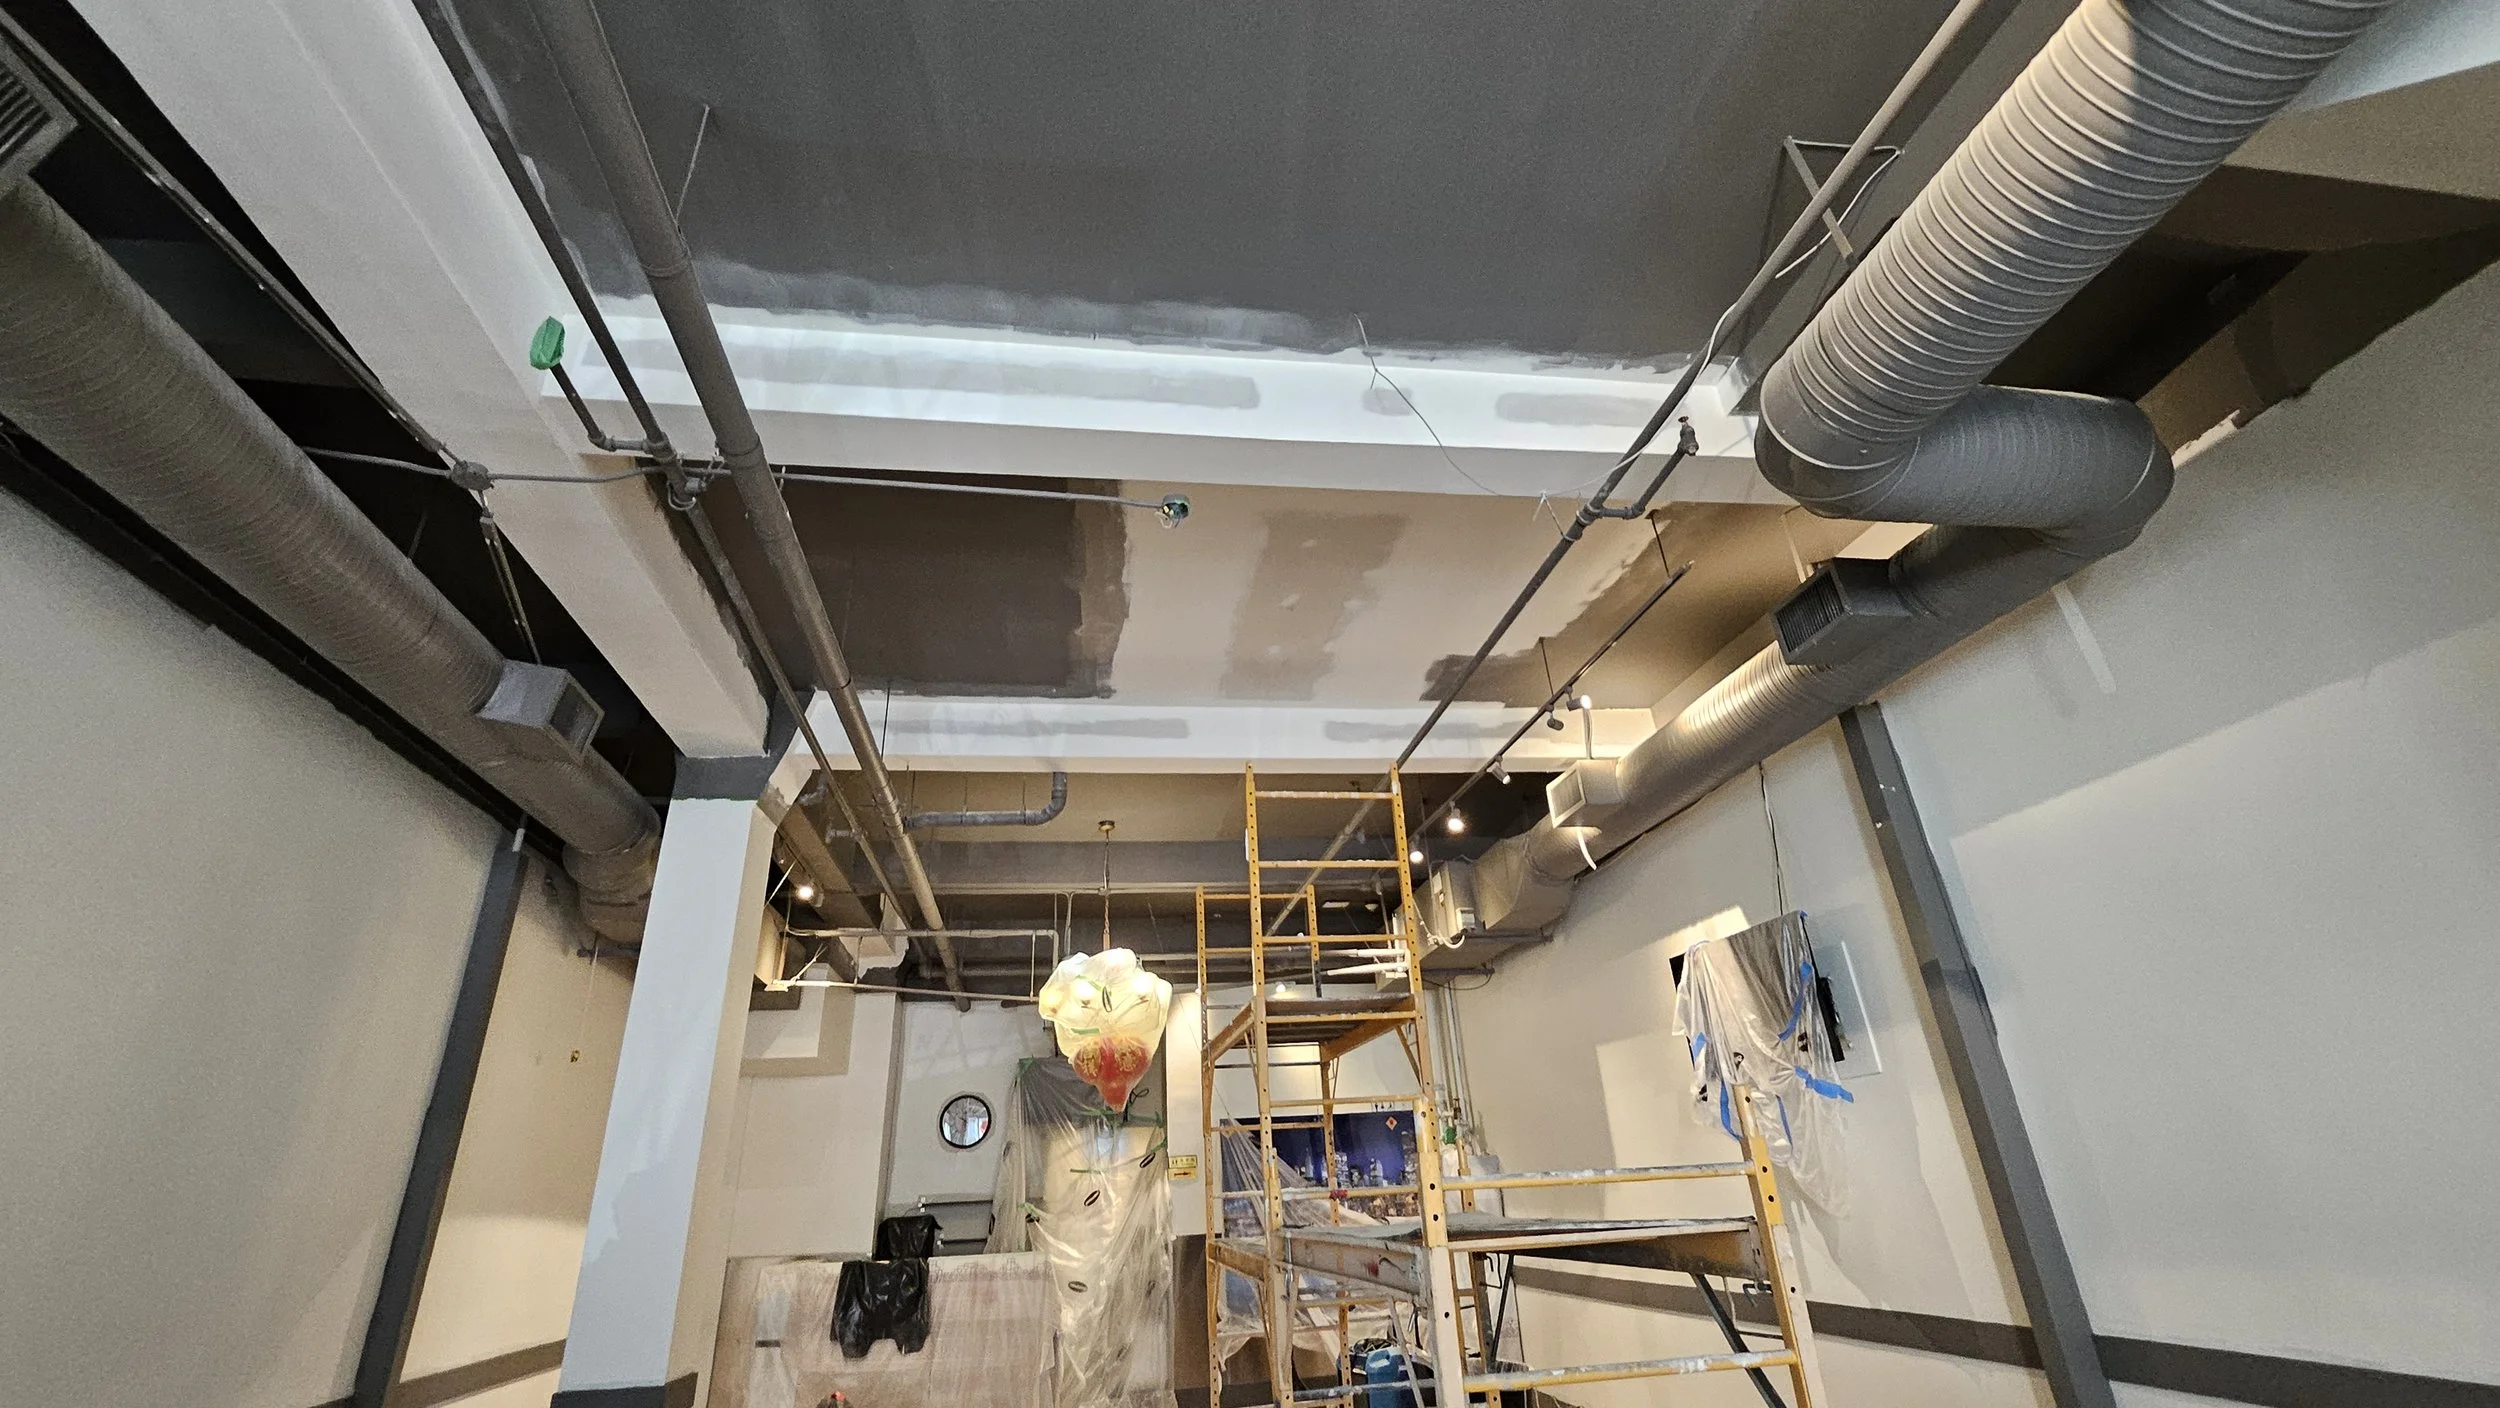
Damaged sections were selectively opened, repaired and finished. New drywall and joint treatment were blended into the existing surfaces, with attention to the ceiling geometry and the visible transitions around beams and services.
The work was sequenced in focused stages, including off-hours and weekend periods where practical, to reduce interference with the restaurant's reopening plan.
CRITICAL DETAILS
Make the repair disappear into the existing room.
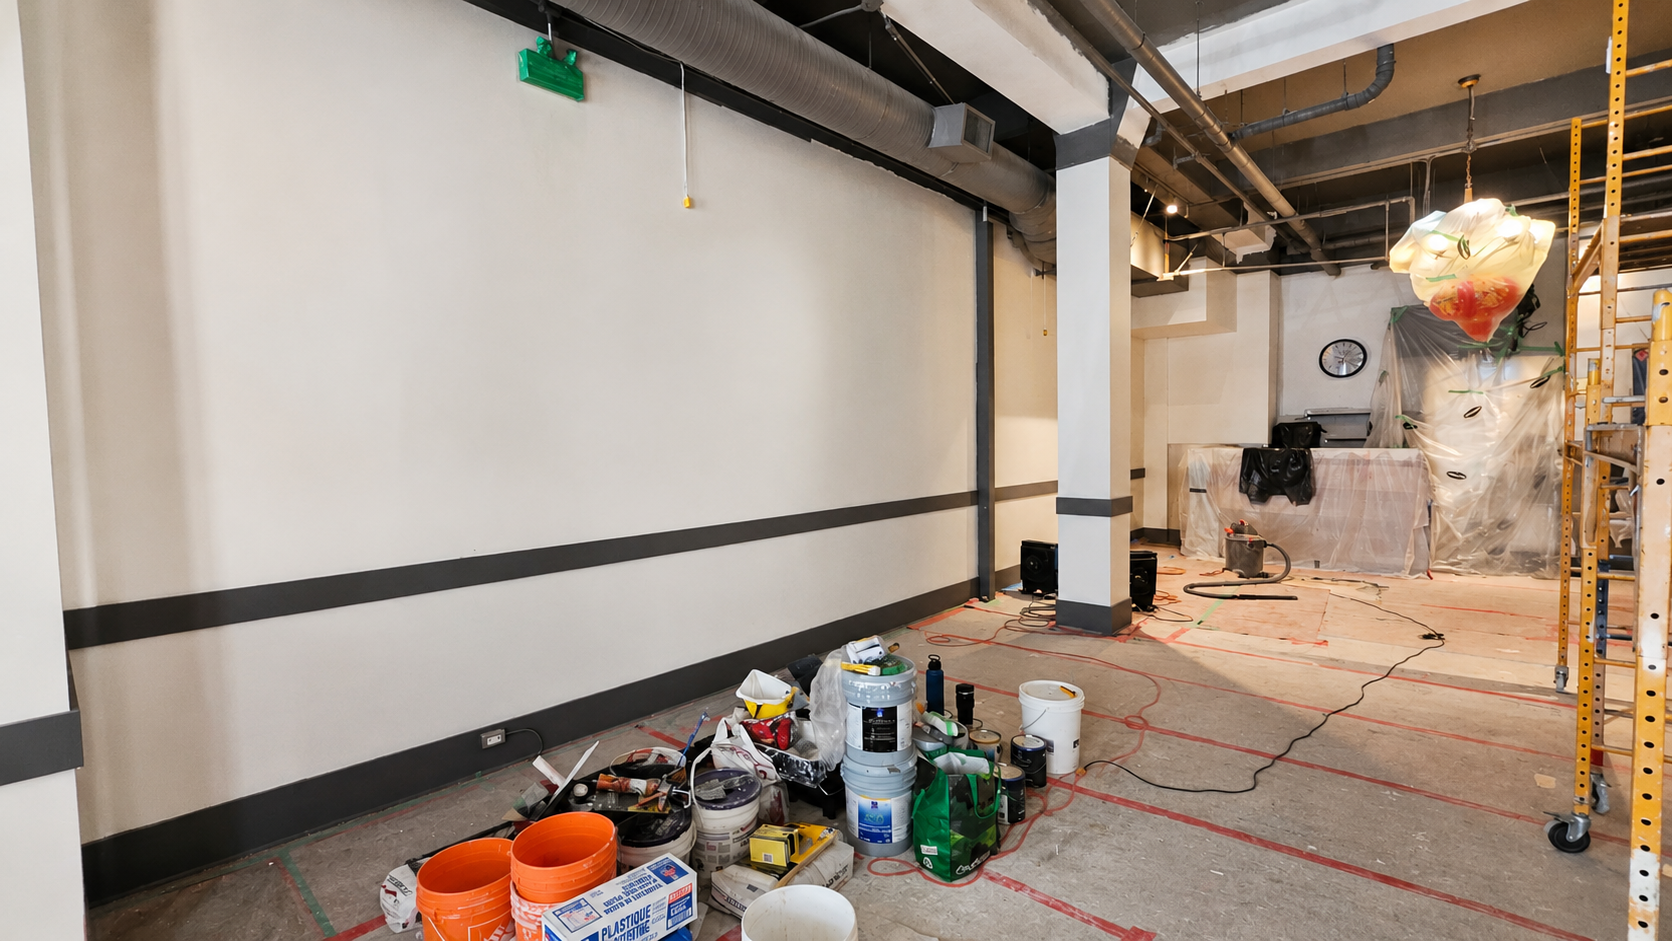
Commercial interior repairs are judged by what remains visible after the equipment leaves. Patched drywall, new compound and repaired wall areas had to be sanded, primed and painted so they read as part of the original space.
The exposed ceiling ducts, pipes and bulkheads created a palette of different greys. Matching sheen, hiding edge lines and colour transitions was essential because the open ceiling layout made inconsistencies very easy to see.
THE RESULT
The restaurant reopened as a dining room - not a repaired jobsite.
Damage repaired at height
Ceiling and wall surfaces were restored around exposed mechanical and electrical services.
Contents and decor protected
Fixtures, artwork, televisions and restaurant equipment remained protected throughout the work.
Consistent commercial finish
New drywall and paint blended into the existing interior rather than drawing attention to the repair.
Business disruption reduced
Focused sequencing and elevated access helped move the space back toward service quickly.